Precision in Detail
Bathroom elevations, supporting an interior design team
How does a concept become something a team can build with confidence?
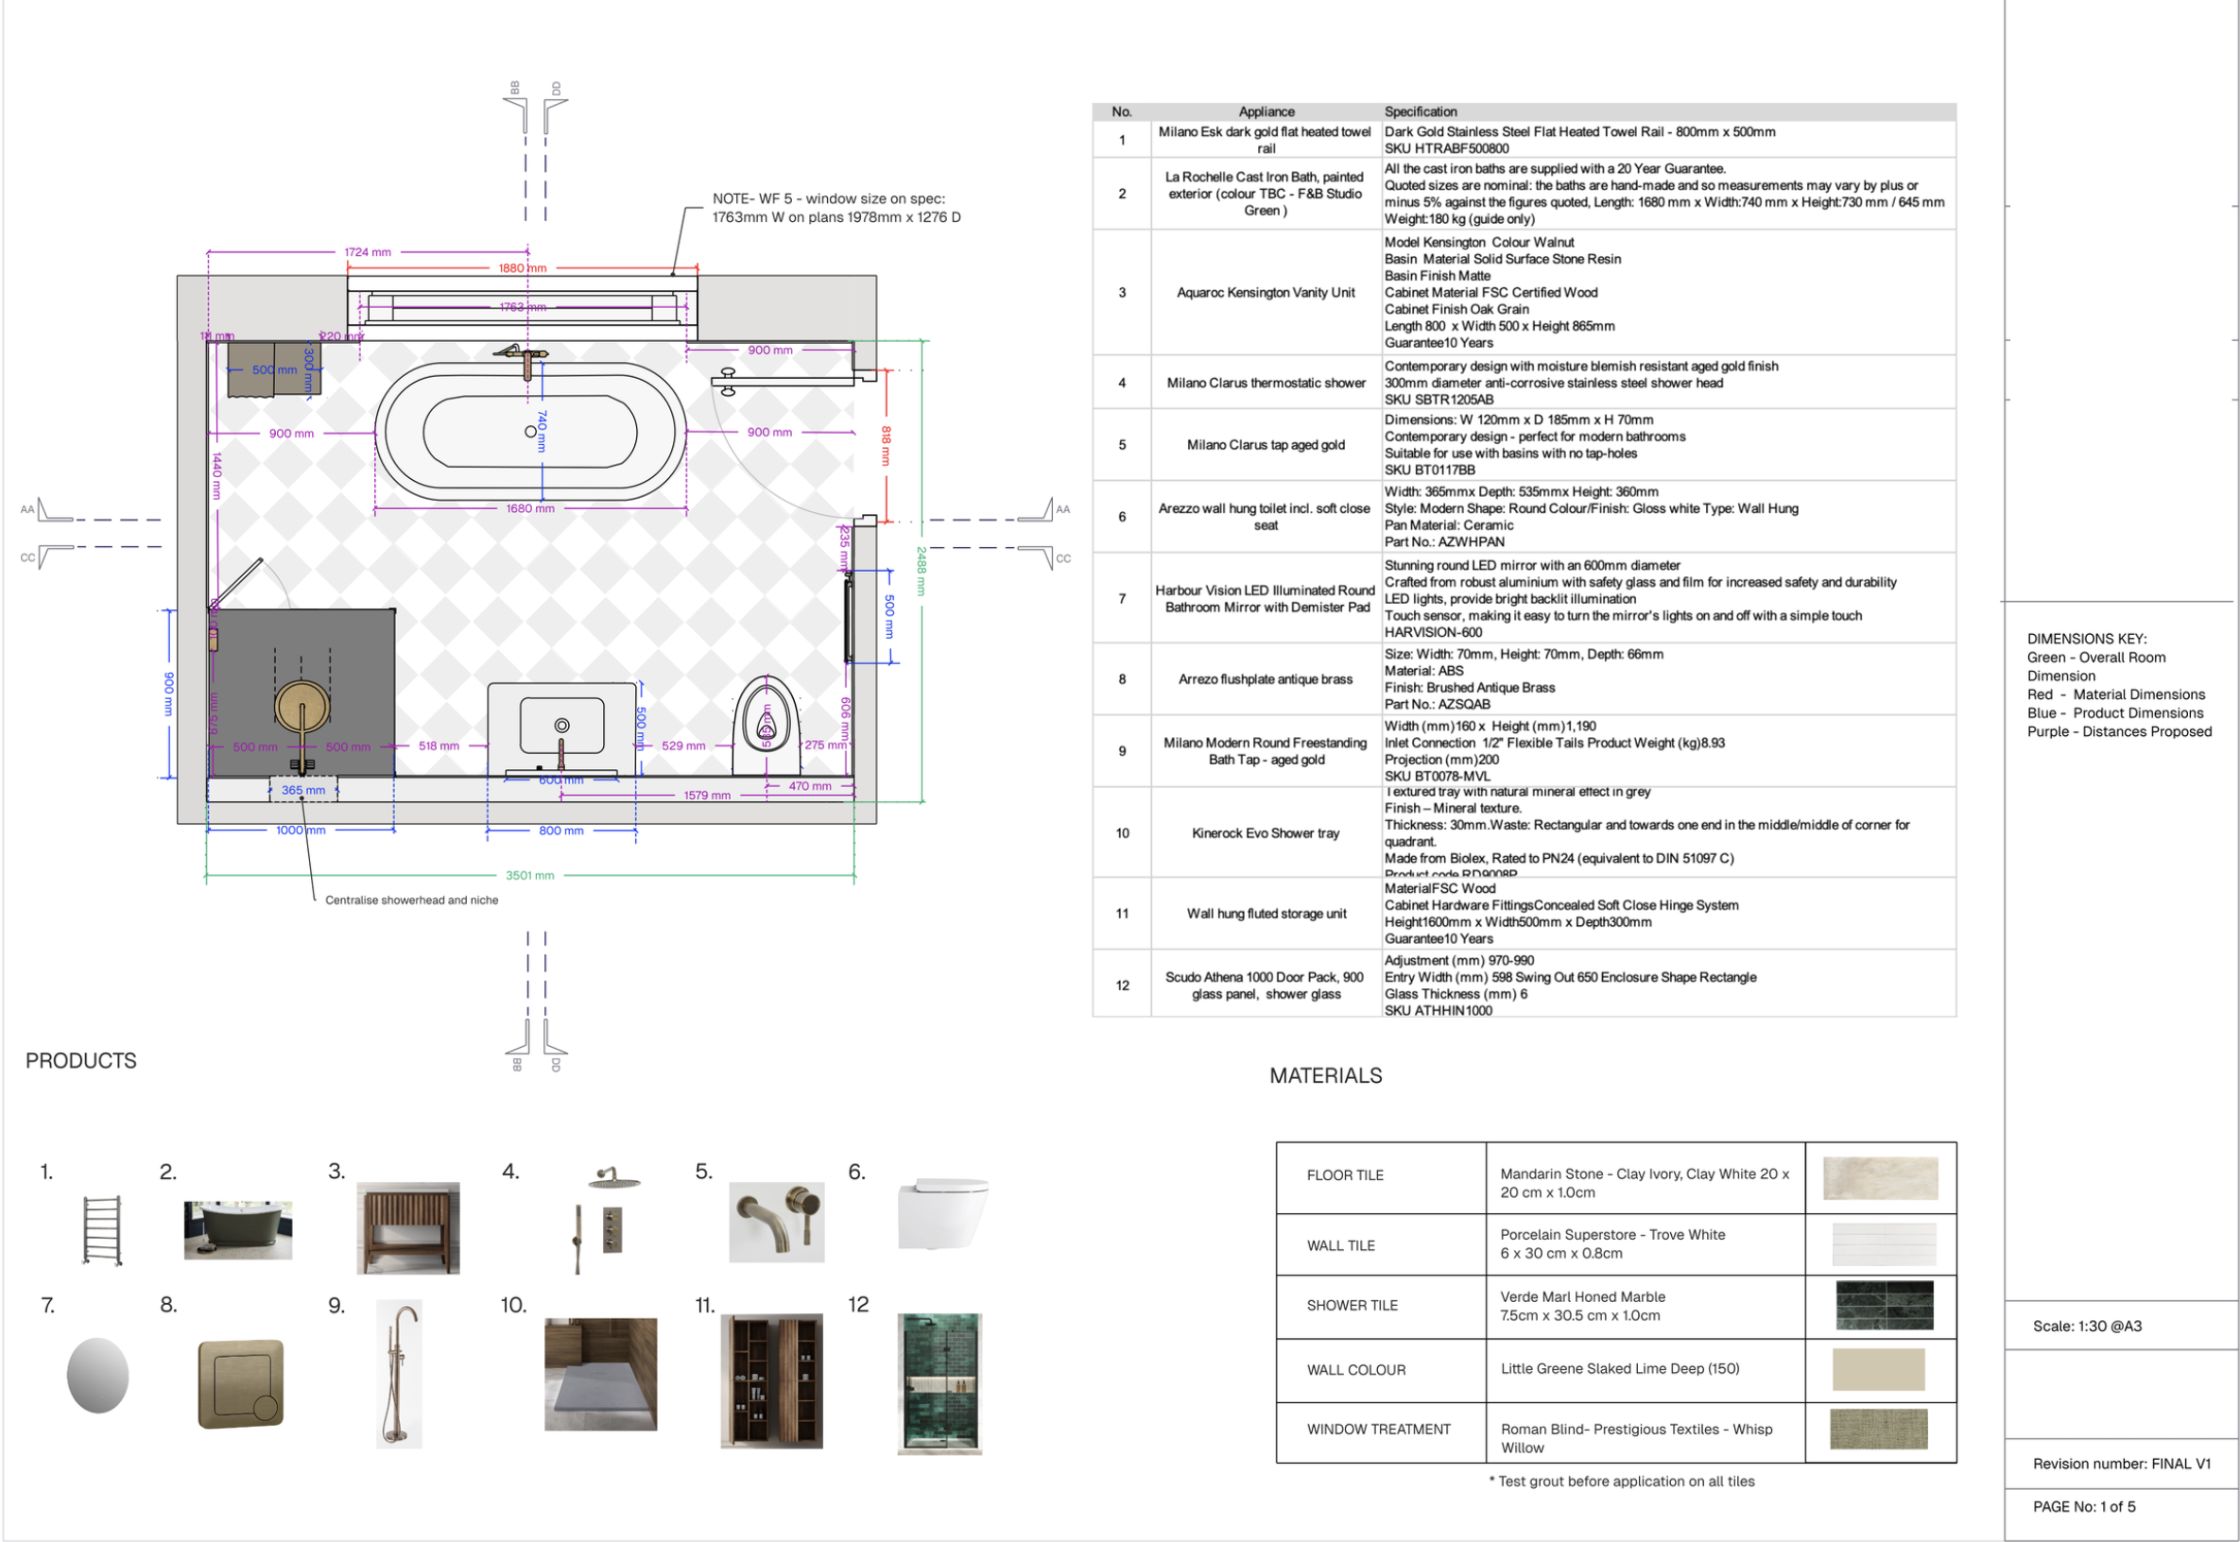
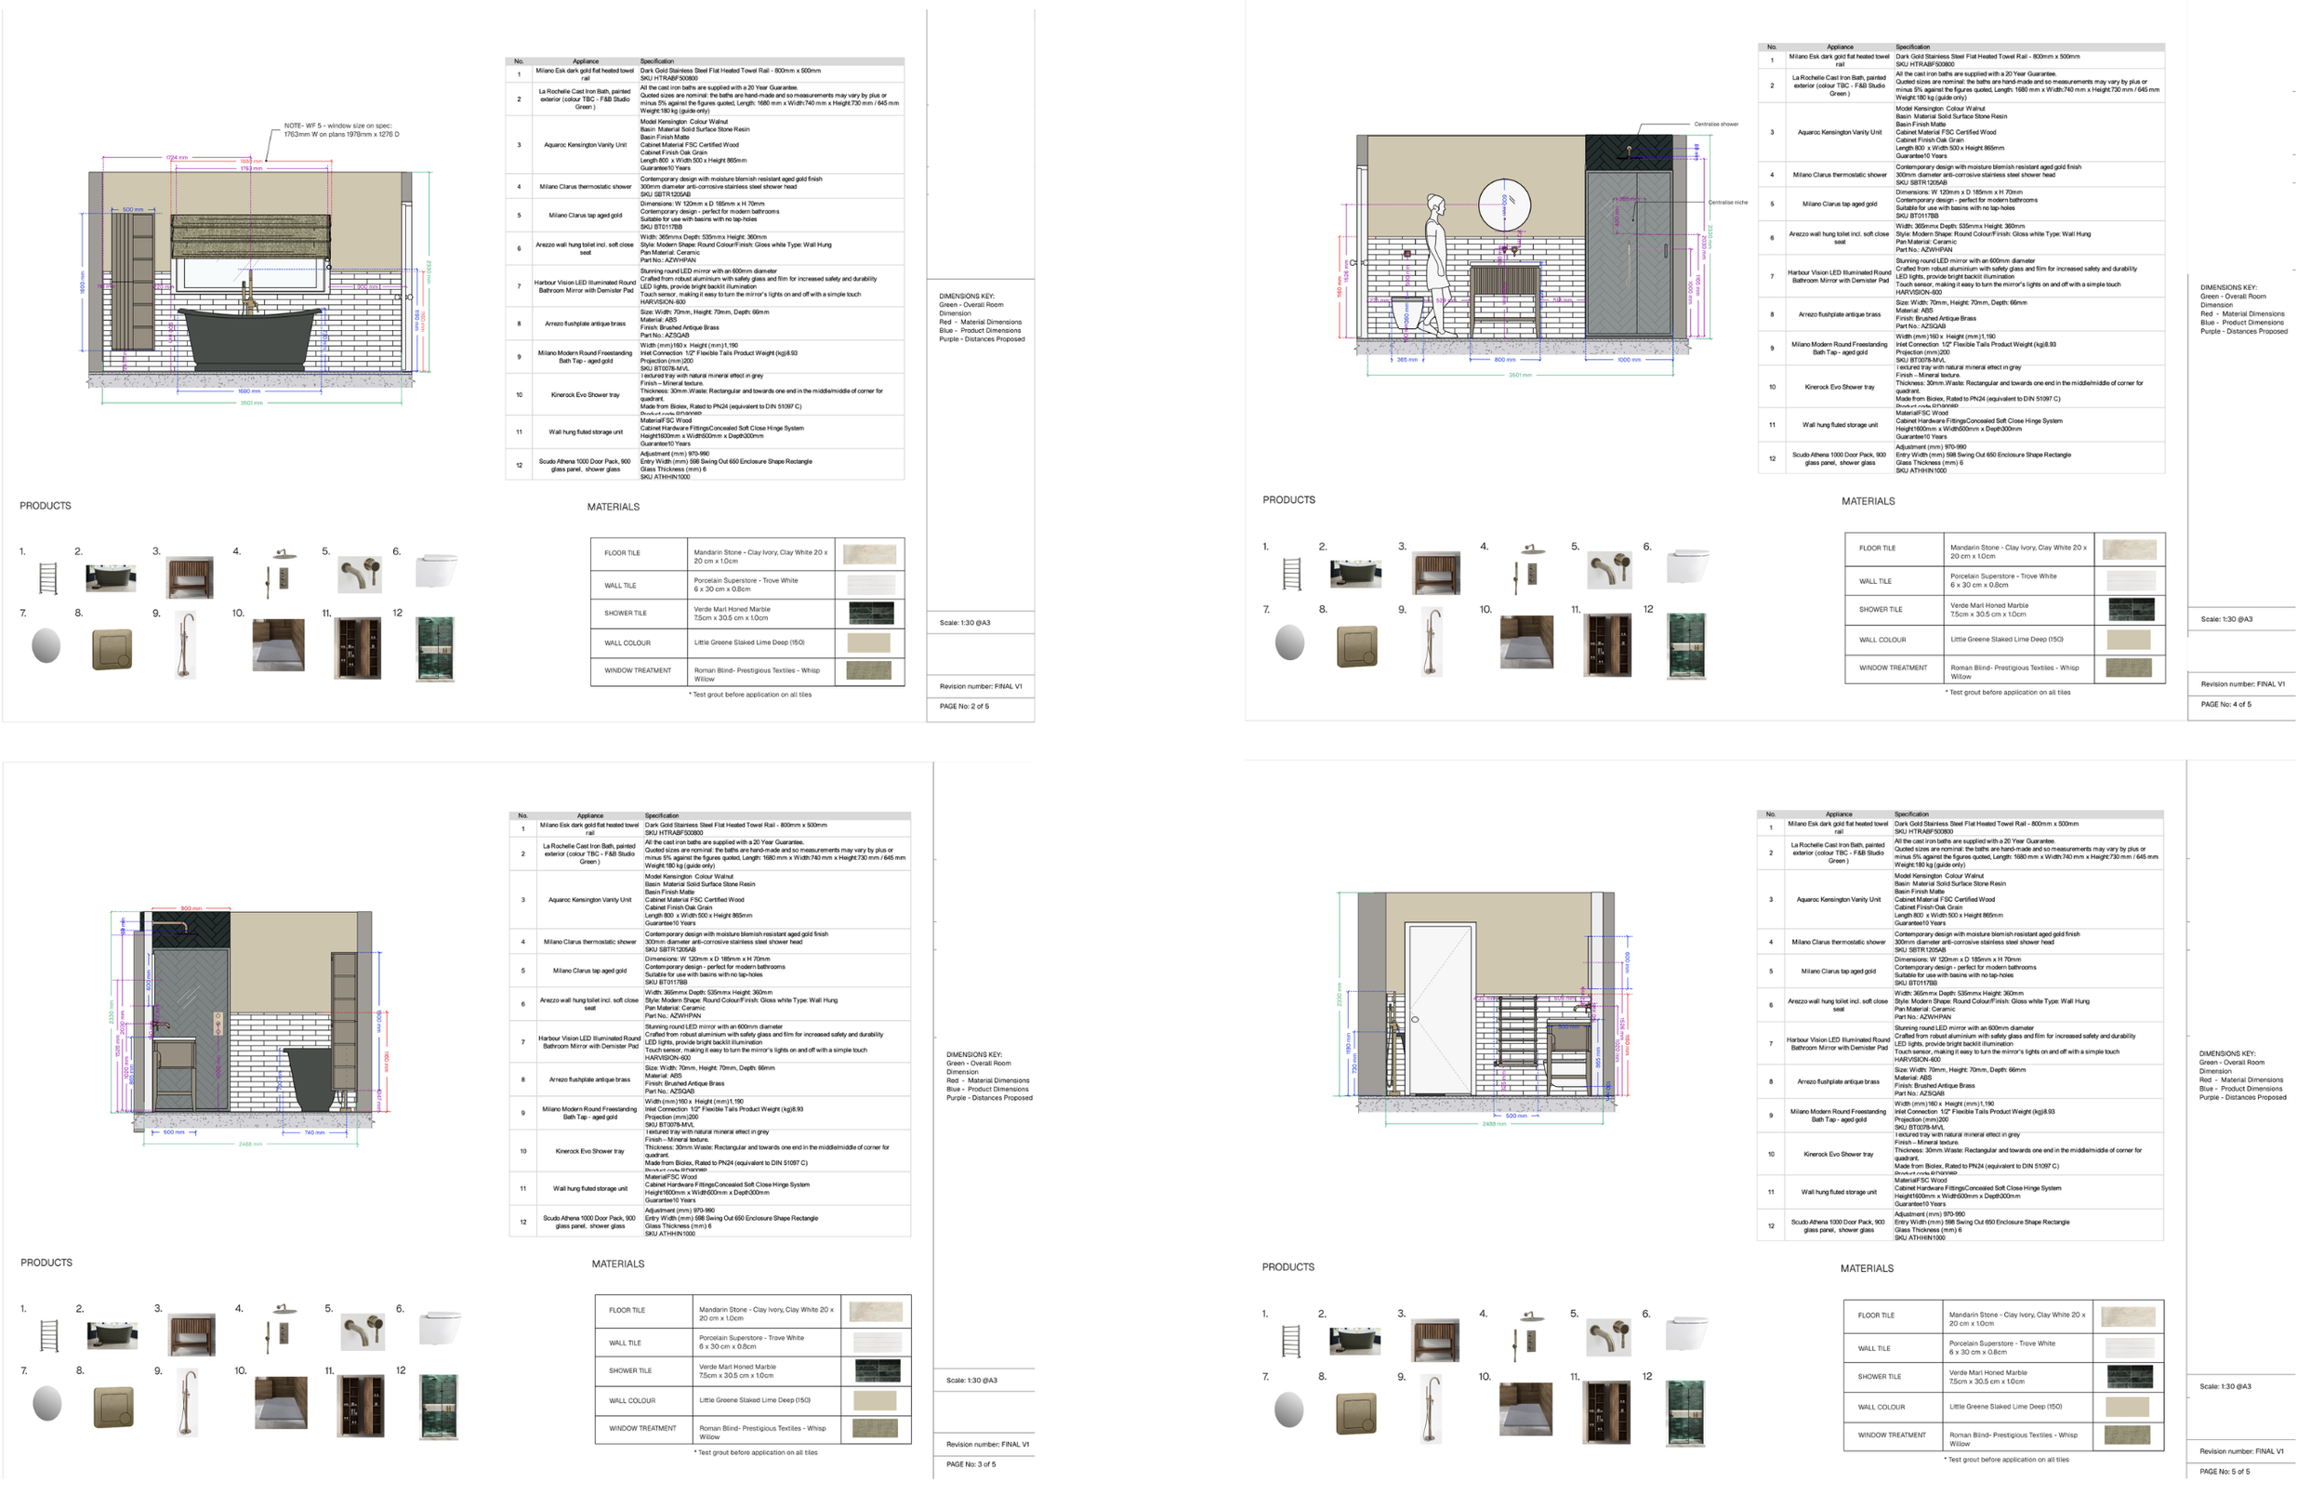
An interior design team needed detailed bathroom elevations for a project and asked for support. Working within their design process and alongside their team, the brief was to translate the concept into clear, build-ready drawings.
Each elevation brings together fixtures, surfaces and the spatial relationships between them, with product and specification information set out alongside the drawing. The aim is precision: that what has been imagined can be understood, priced and installed exactly as intended, with function and style held together.
The work shows what a collaborative approach offers a design team: clarity at the point where ideas become instructions, and confidence in what follows.