
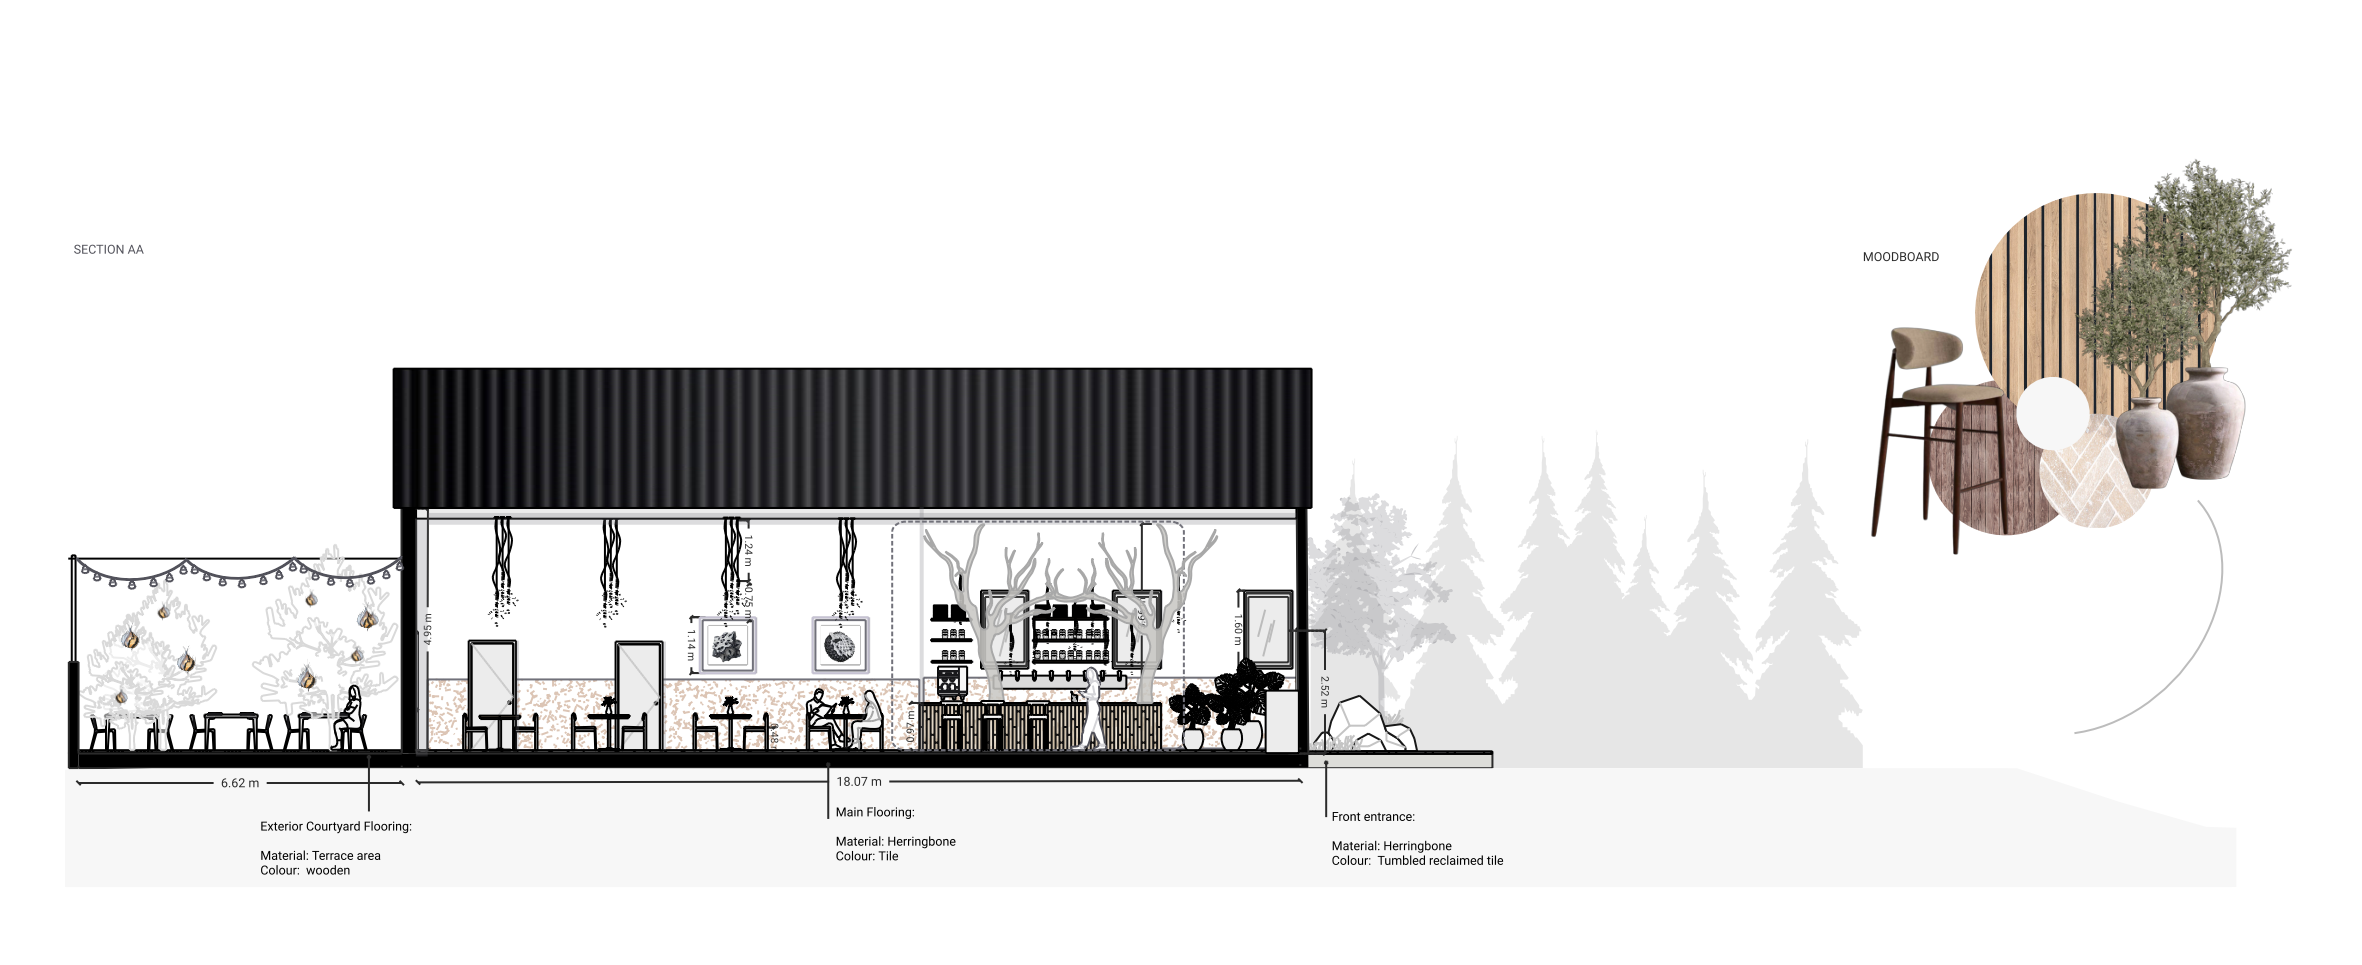
Rooted in the Farm
Concept design for a farm retail and connection space, barn conversion
How can a working farm open its doors without losing what makes it a farm?
A farming client was looking to diversify in response to rising costs, shifting subsidies and economic uncertainty across the sector. Among a series of underused barns and farm buildings, one was identified for conversion into a retail-led space: somewhere to share locally sourced and farm-produced goods, and to build a closer, more direct relationship with the people who buy them.
The concept began with the building itself. Its agricultural character and heritage are the foundation of the design, and the intention is to preserve and celebrate them rather than alter it drastically. Materials, layout and display are considered so that the barn still feels like part of the farm, with an atmosphere that is welcoming and honest, and a customer journey that tells the story of the land, the producers and the place.
The space is conceived as more than a restaurant and retail space. It is a point of connection for the wider farming and rural community, giving local makers and growers a home for their work, and giving visitors a reason to stay, learn and return. Brand, interior and narrative are treated as one, so that identity is expressed through material, light and sequence rather than through signage alone.
The ambition was not simply to create a farm environment, but a considered, long-term model that adds lasting value to the farm's portfolio: commercially sound, community-minded and true to its setting.
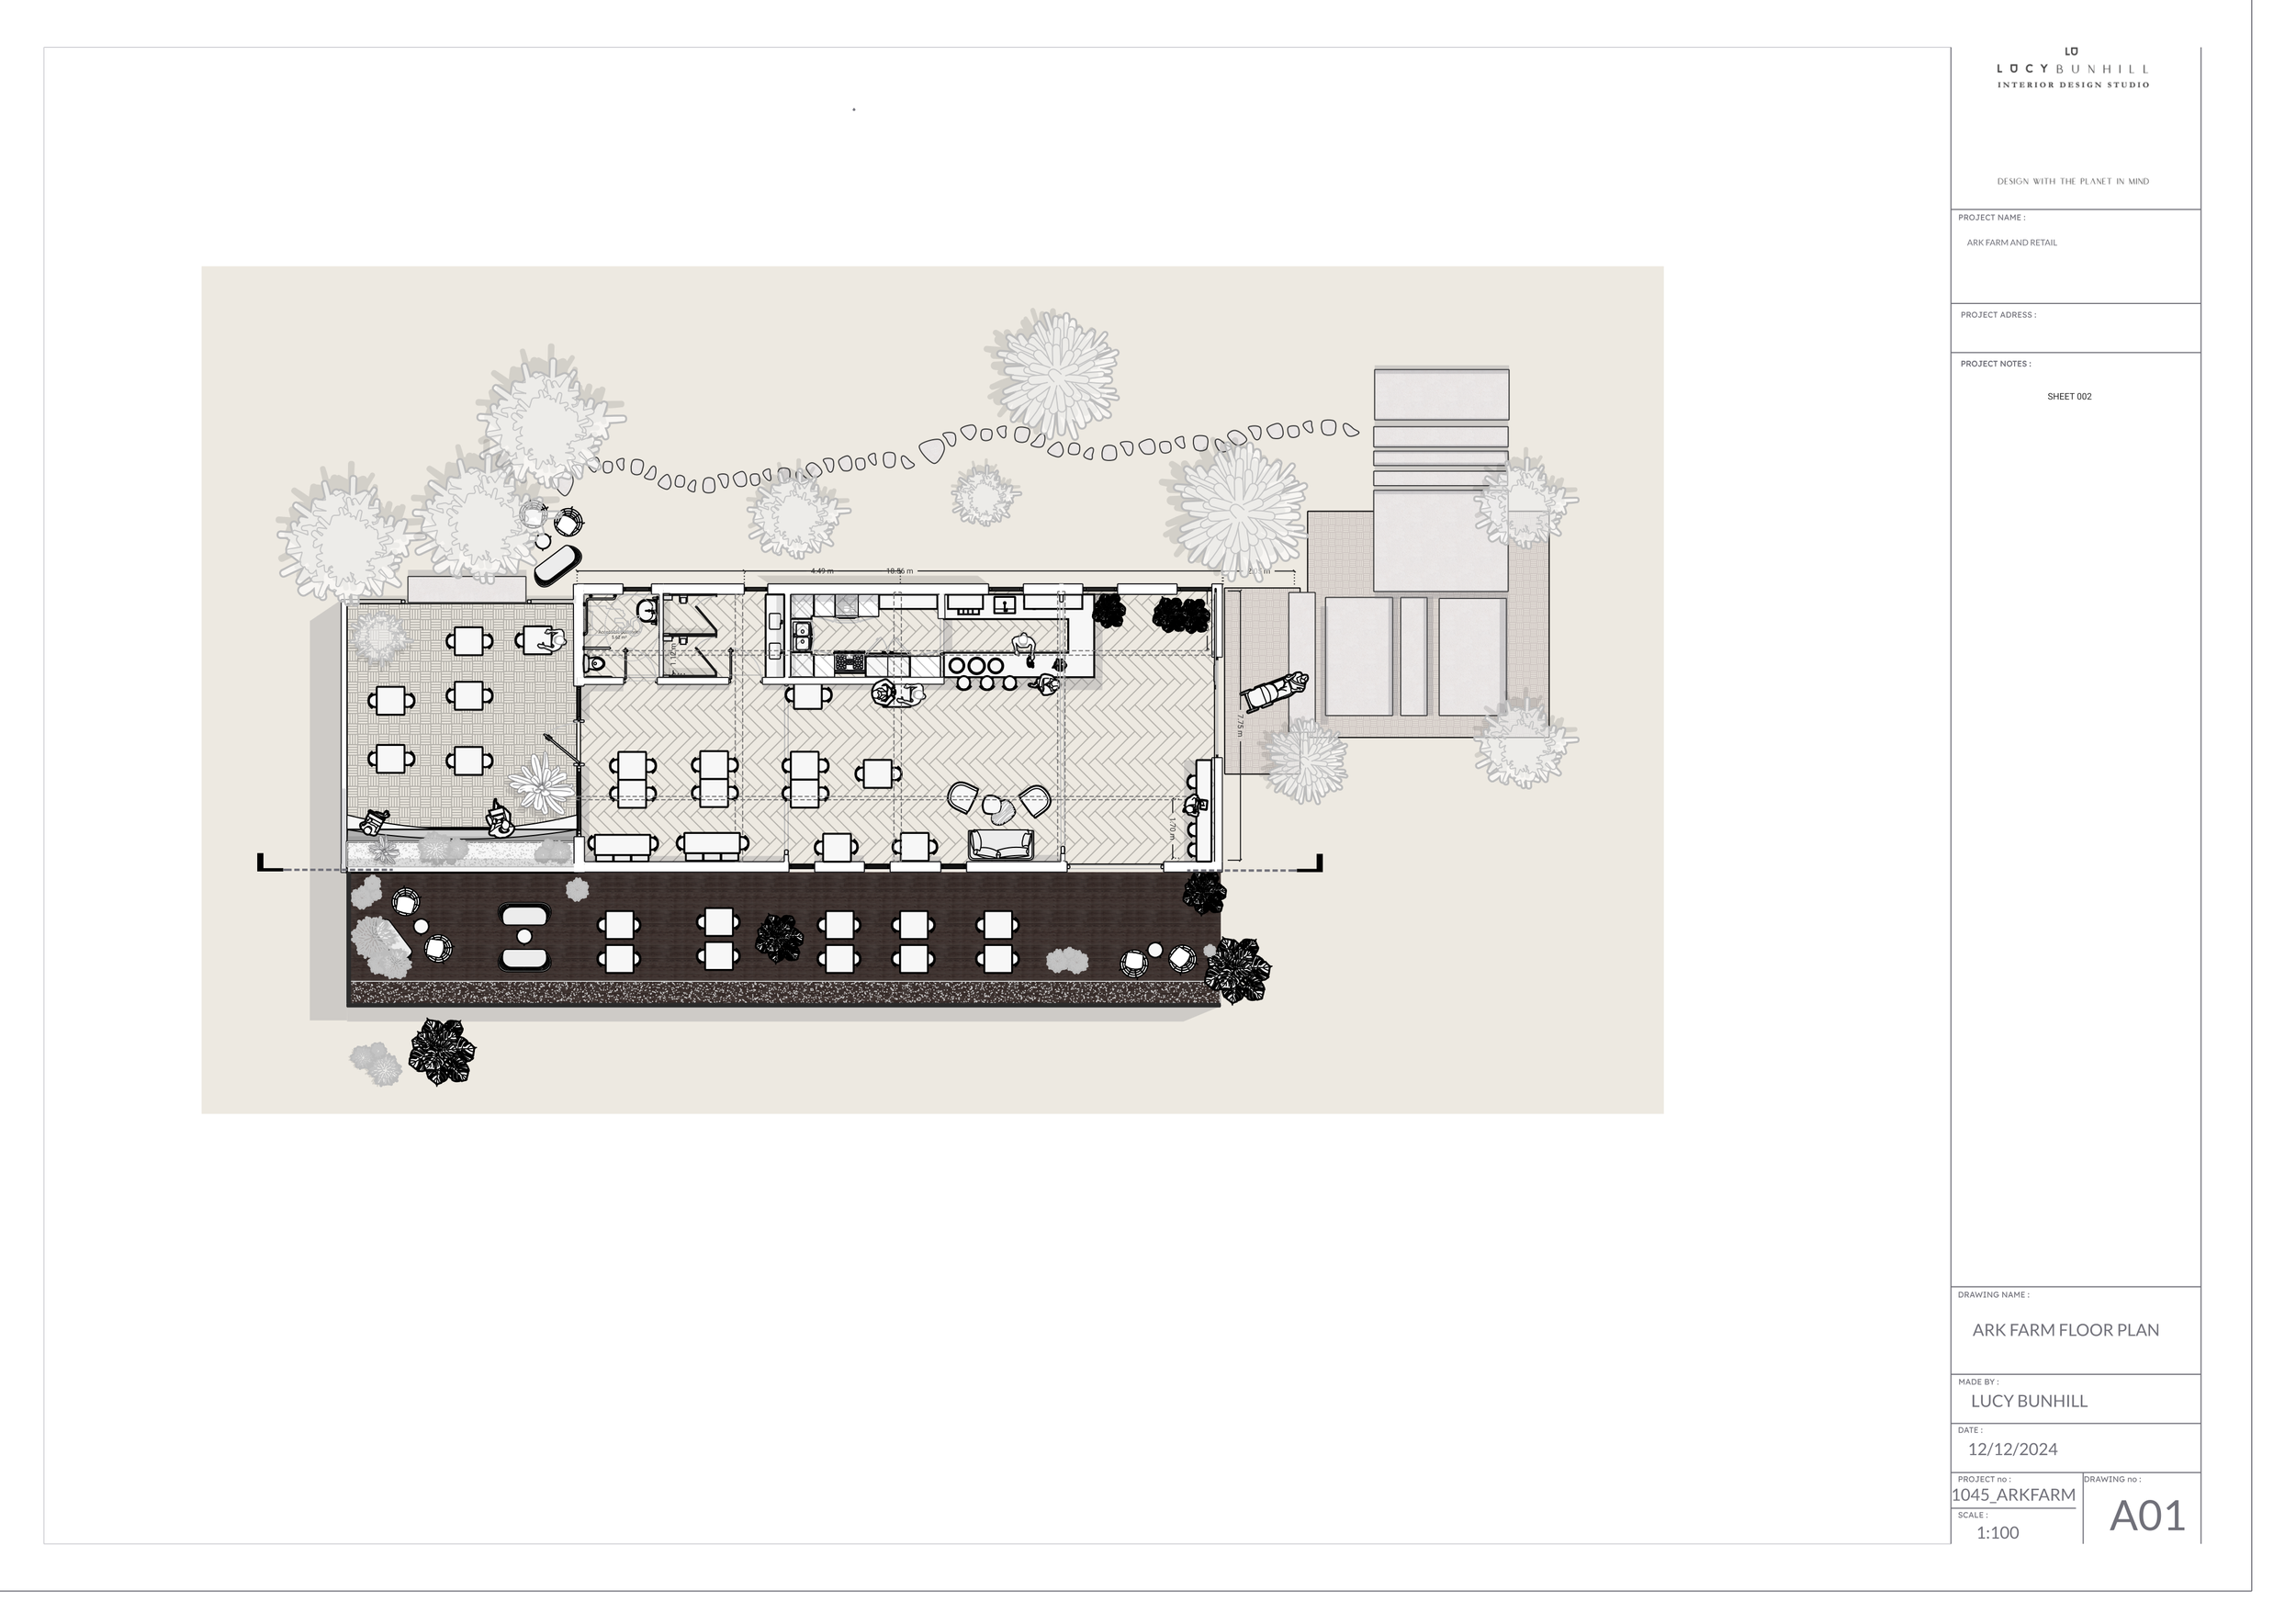
The Ark Floor Plan
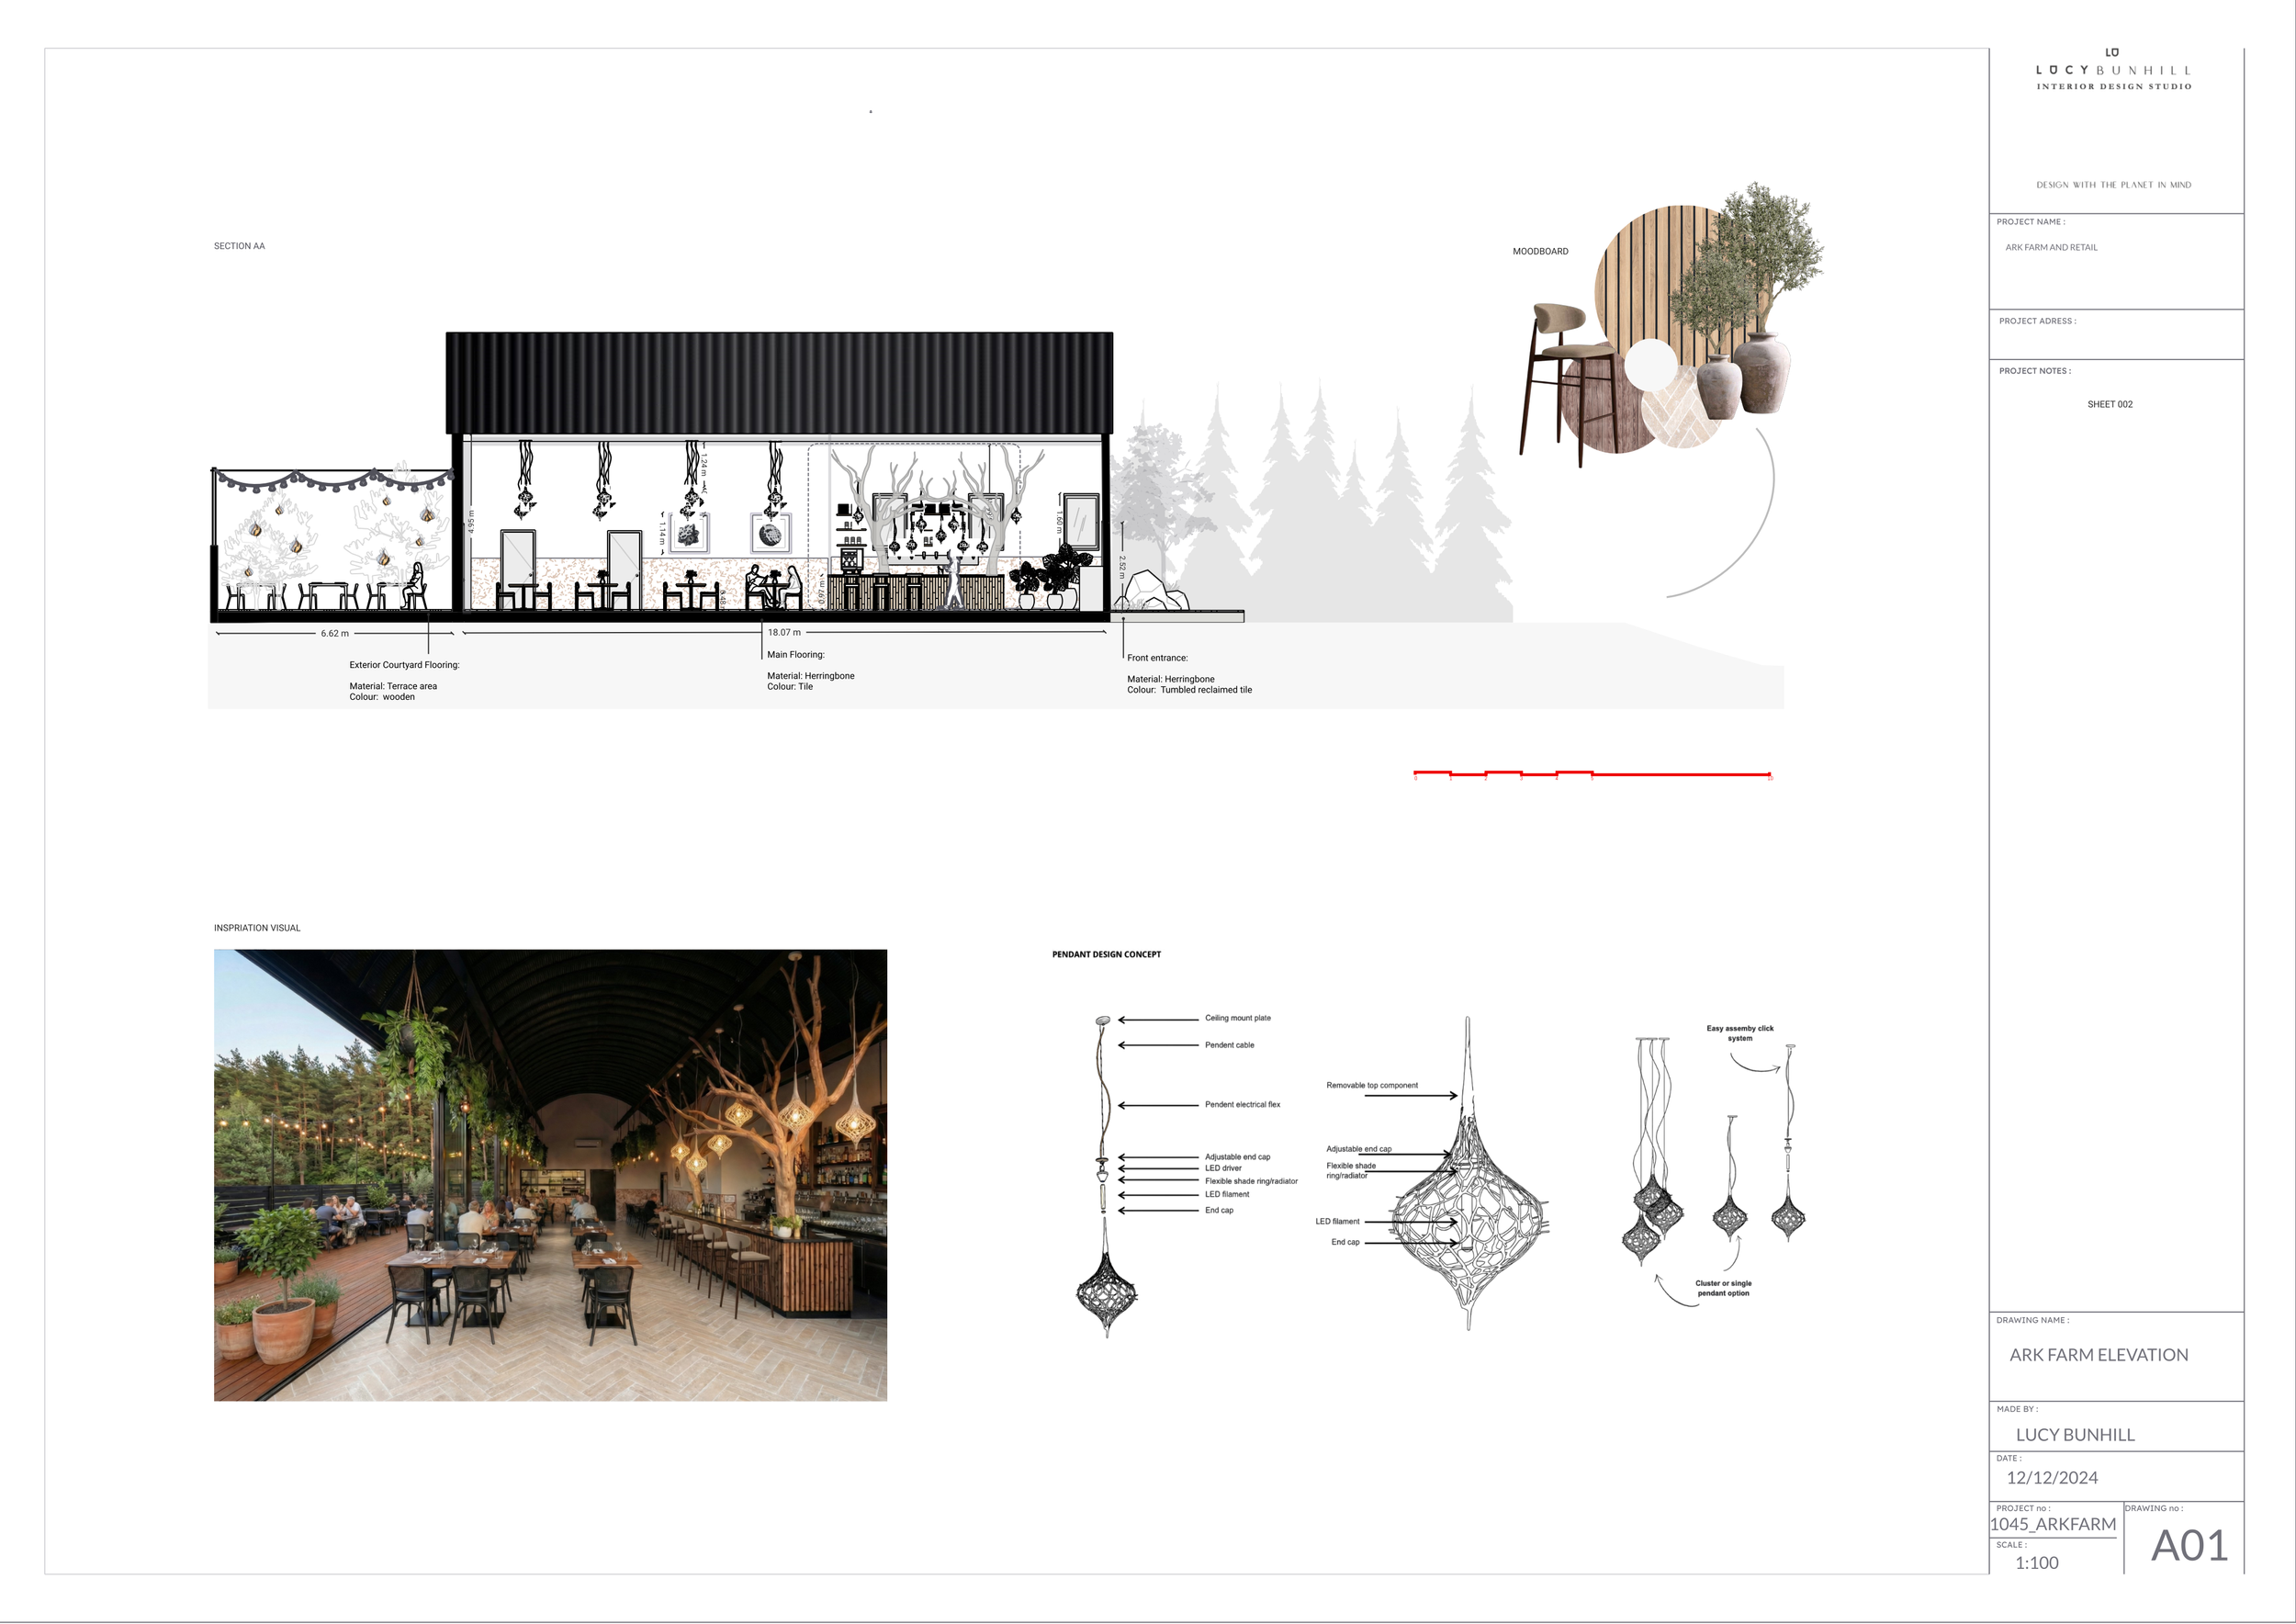
The Ark Elevation
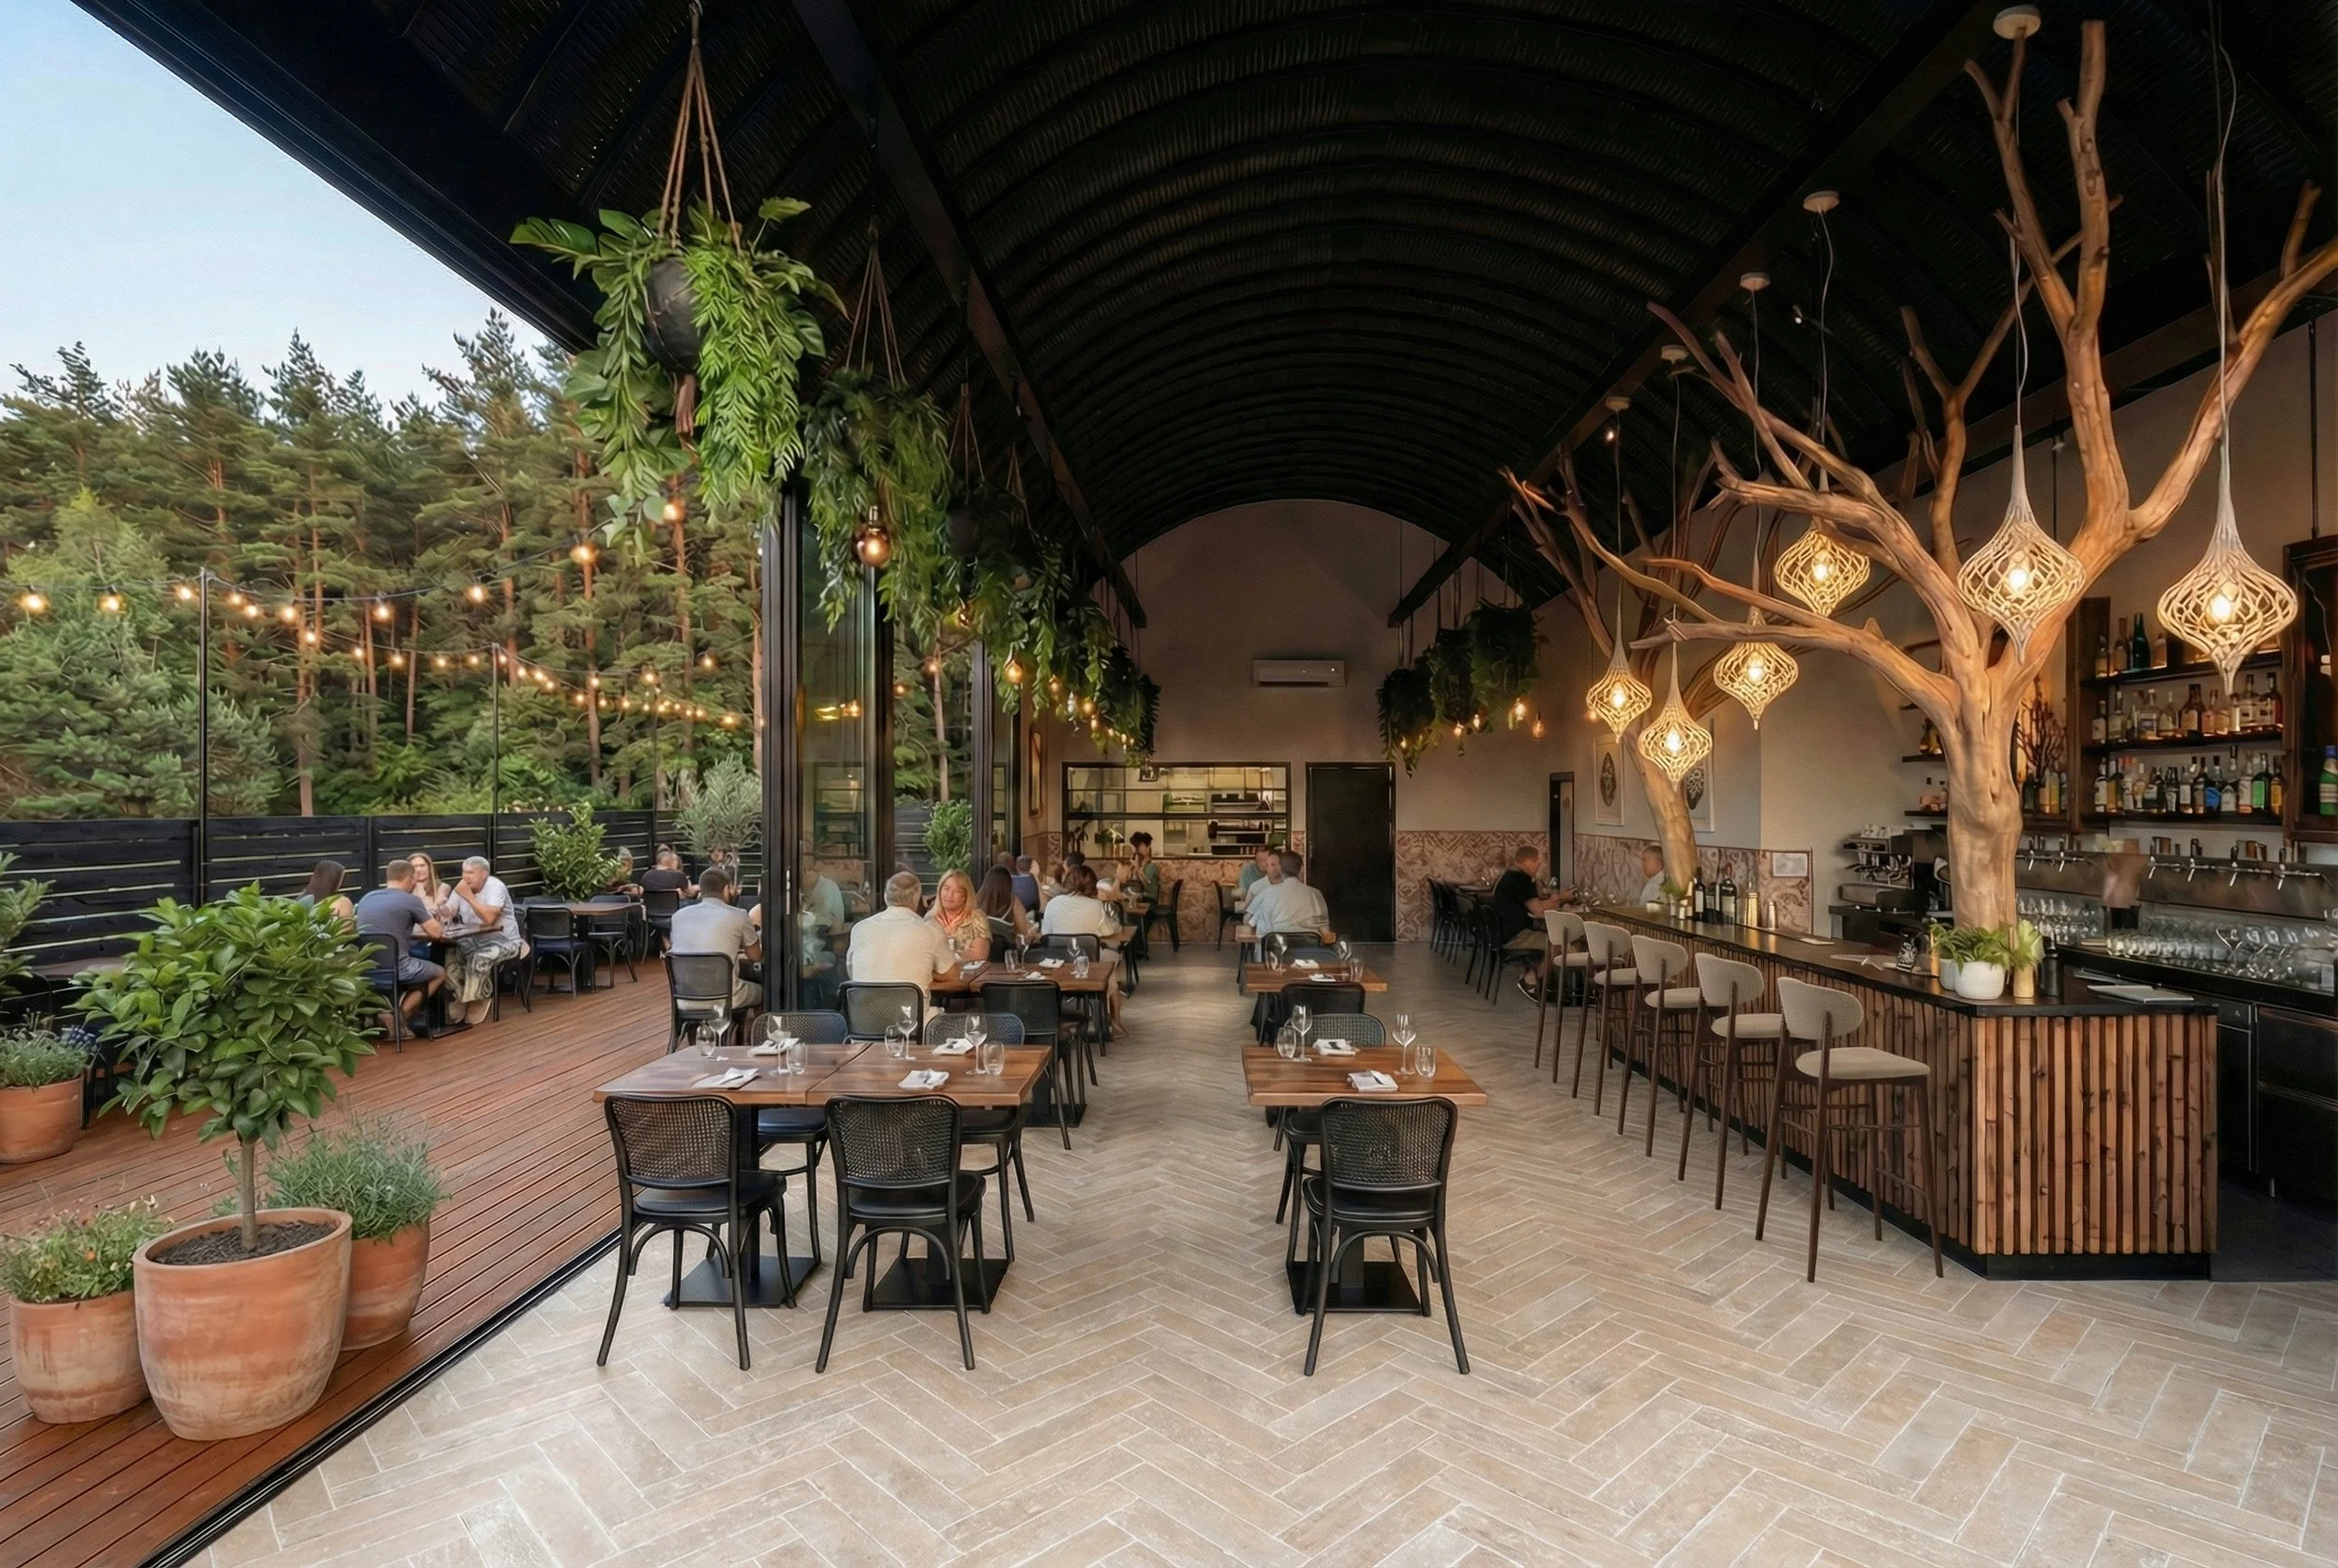
The Ark 3D Visualisation