
A Place to Gather
Collaborative residential design for a family home
What does a home need to be when it exists so a family can come together?
For a family who lived and worked overseas, this property was never an everyday address. It was somewhere to return to: a place for respite, for time together, and for the kind of unhurried days that distance makes rare. The design began with that purpose, and with the question of how a house could welcome people home, whoever arrived and from wherever they had travelled.
The project was a collaboration, shaped by close working between the family, the wider design and build team and the specialists involved, each bringing their own expertise to a shared idea of the home. Spaces were planned to support both togetherness and rest: rooms where everyone can gather, and quieter corners where each person can retreat and recover.
Materials and finishes were chosen with care, favouring natural textures, warmth and durability, so that the home feels settled and welcoming from the first moment, and will continue to hold the family's memories for years to come.
The result is a home designed around connection and restoration: a place where a family spread across the world can slow down, reconnect and simply be together.
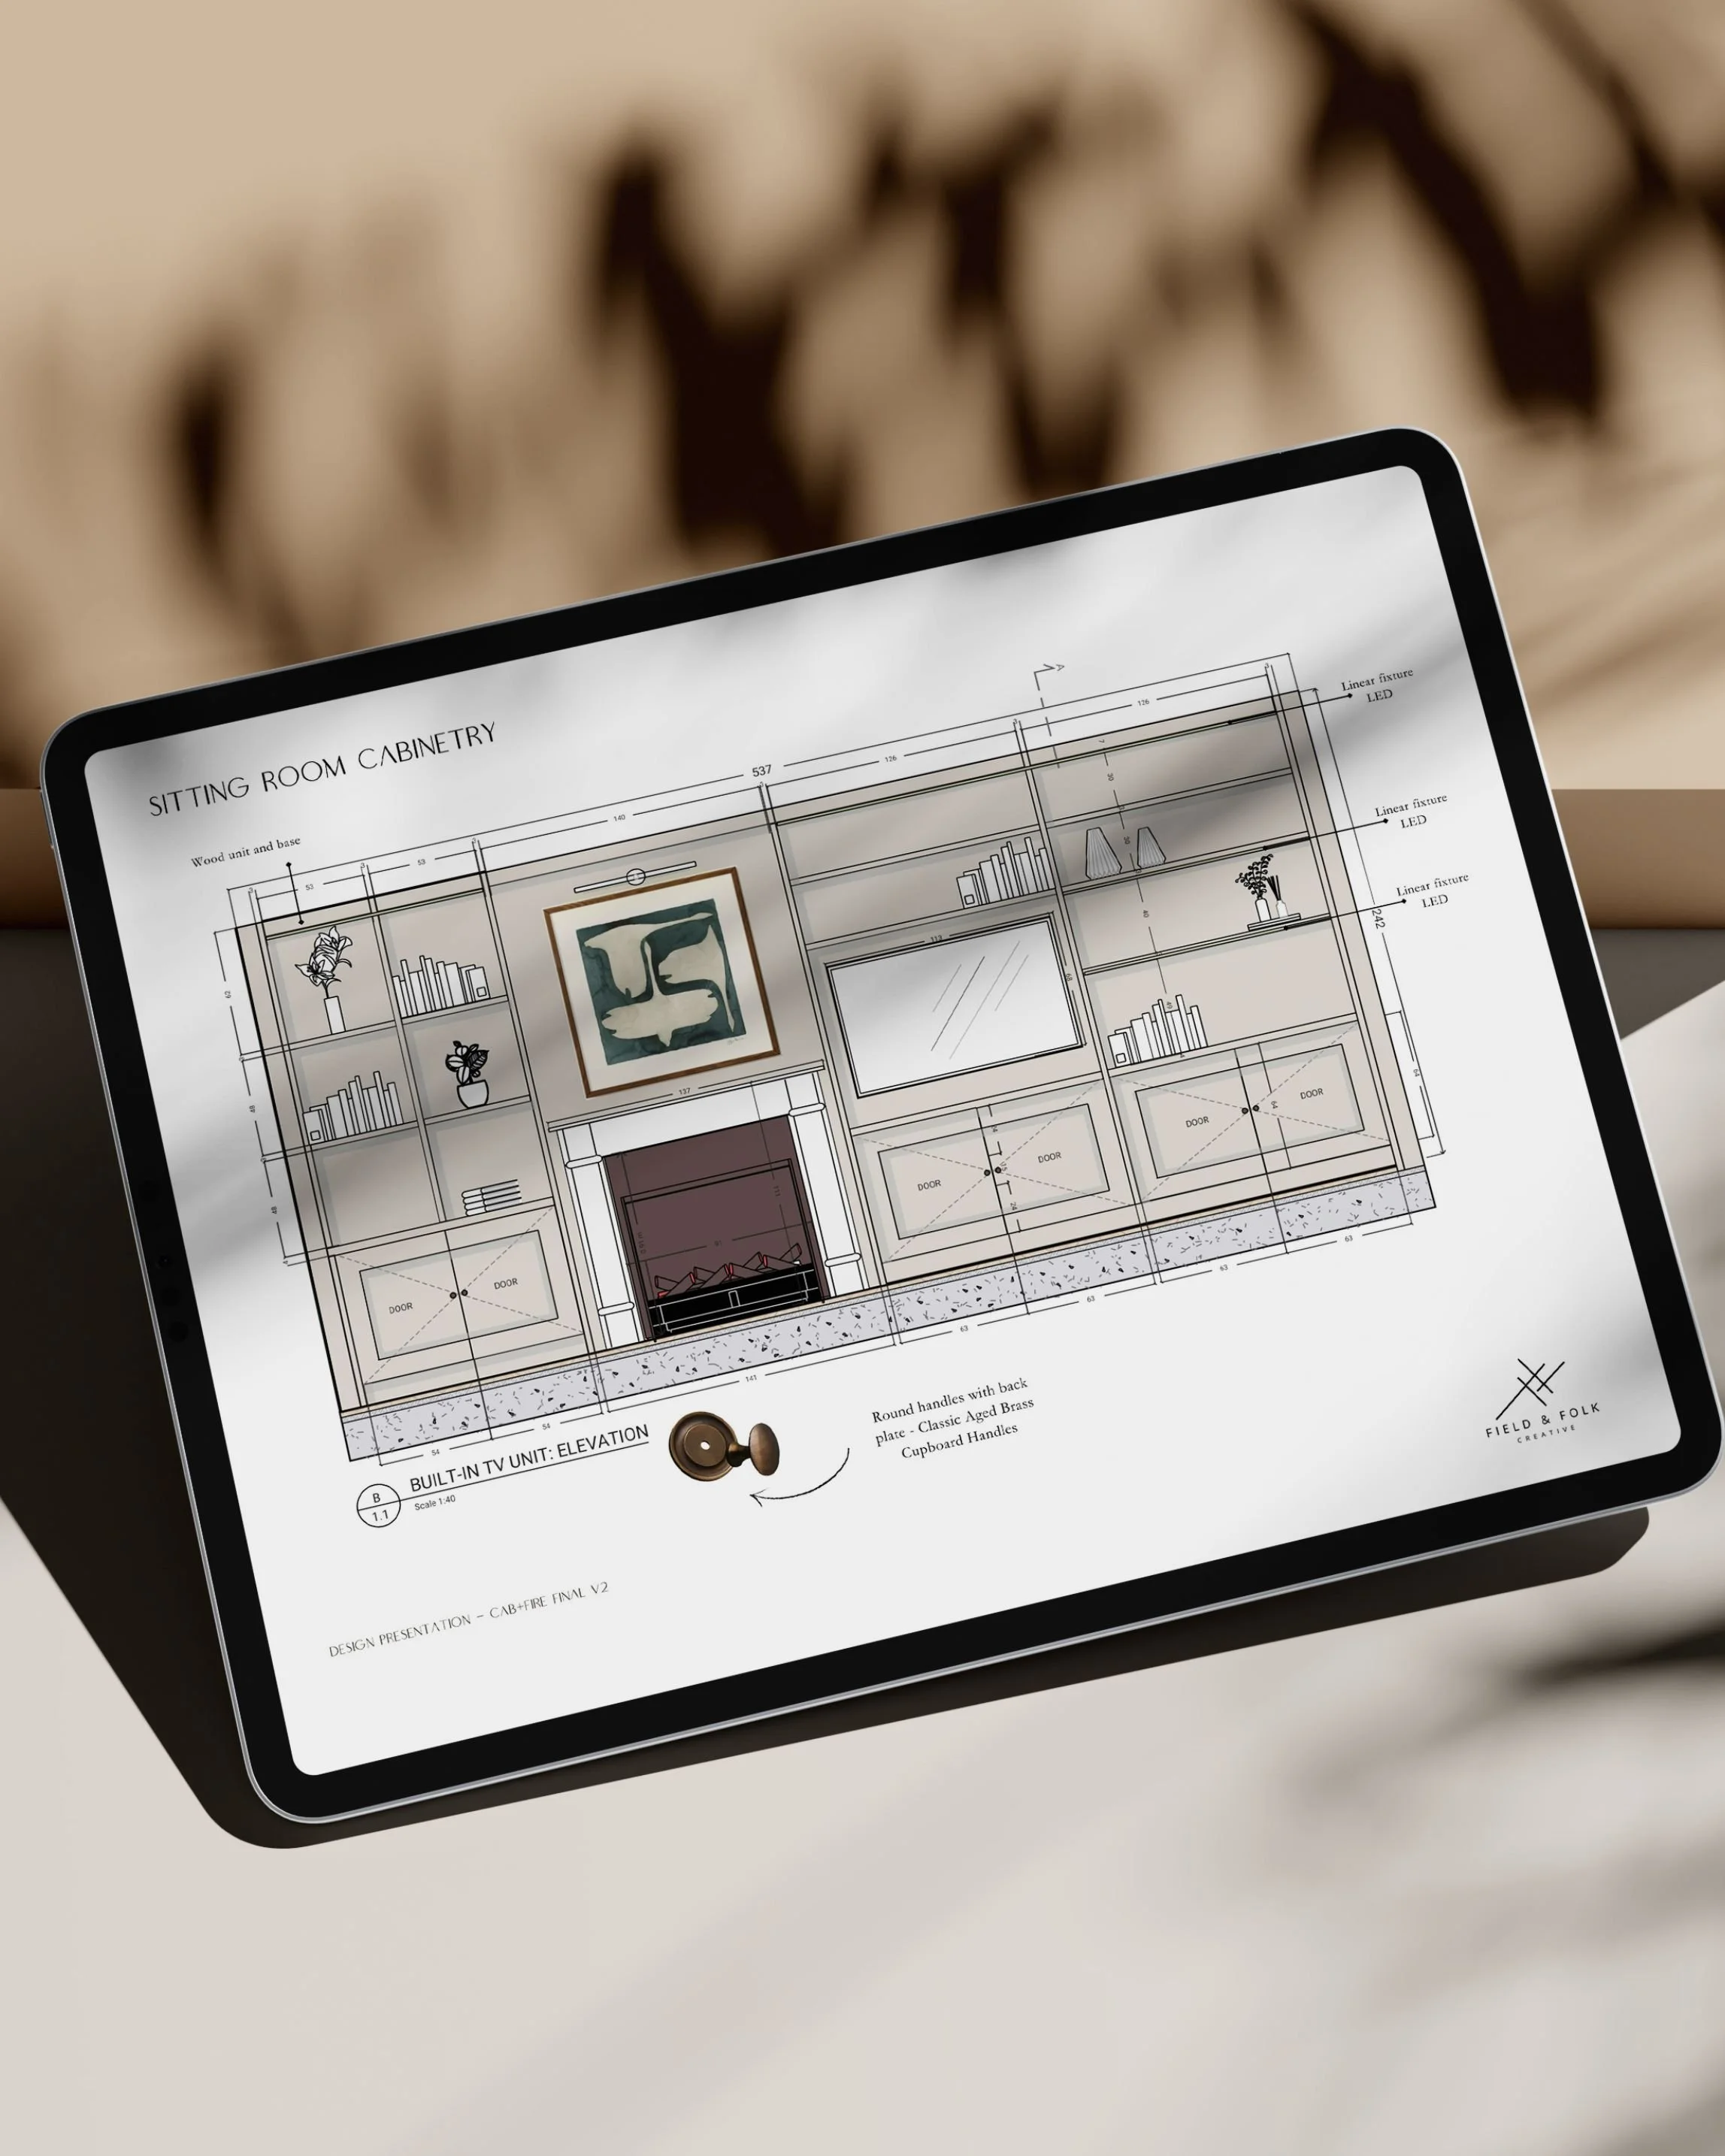
Detailed Specification - Sitting Room Area
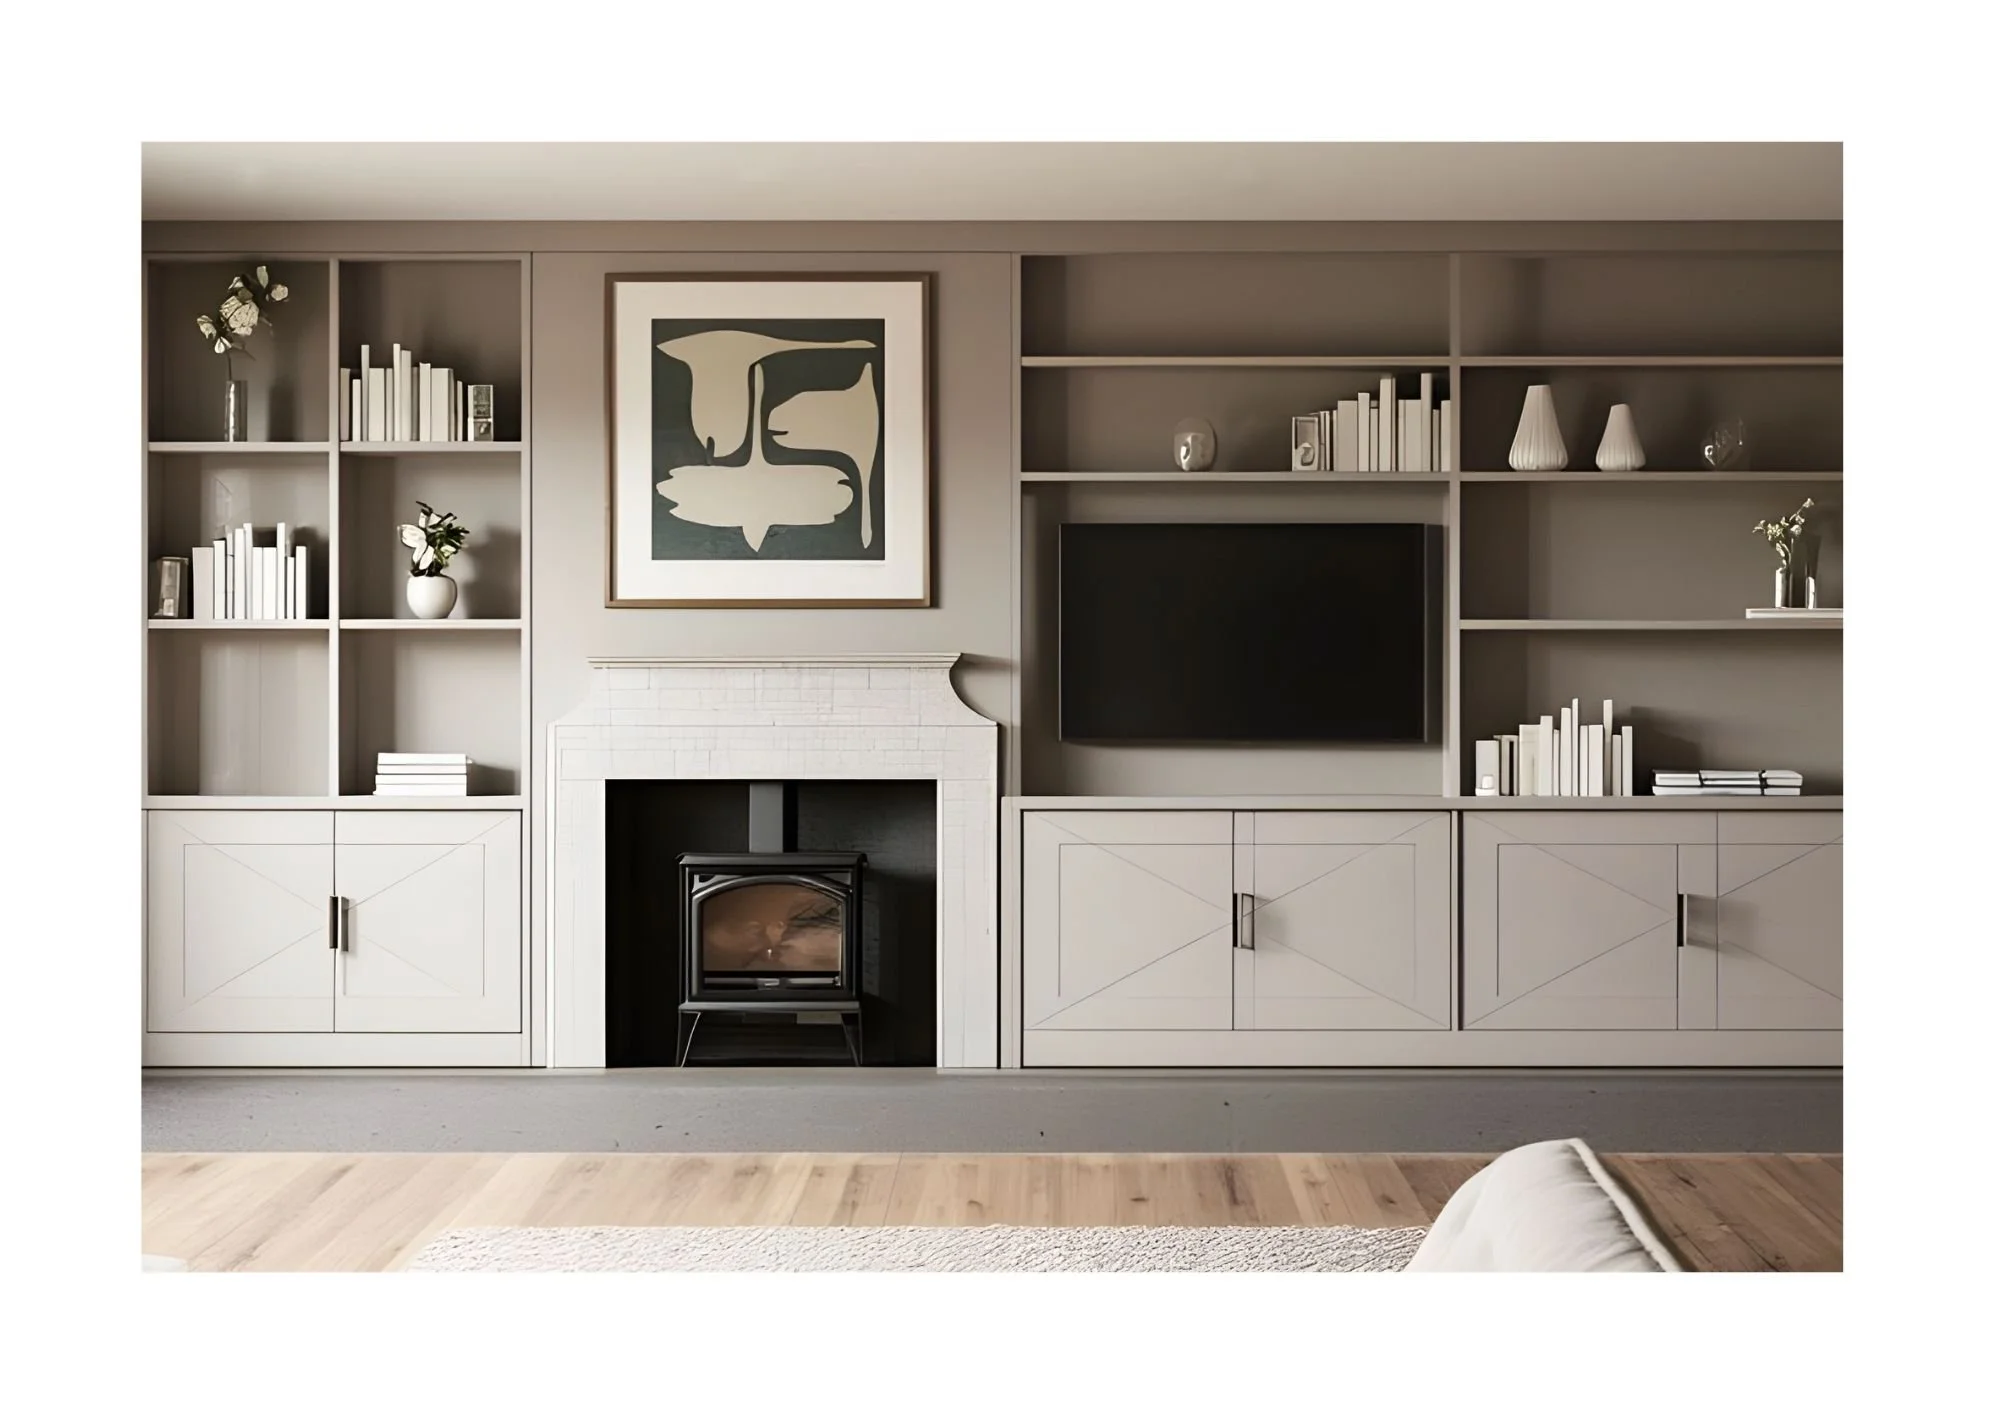
3D Visual
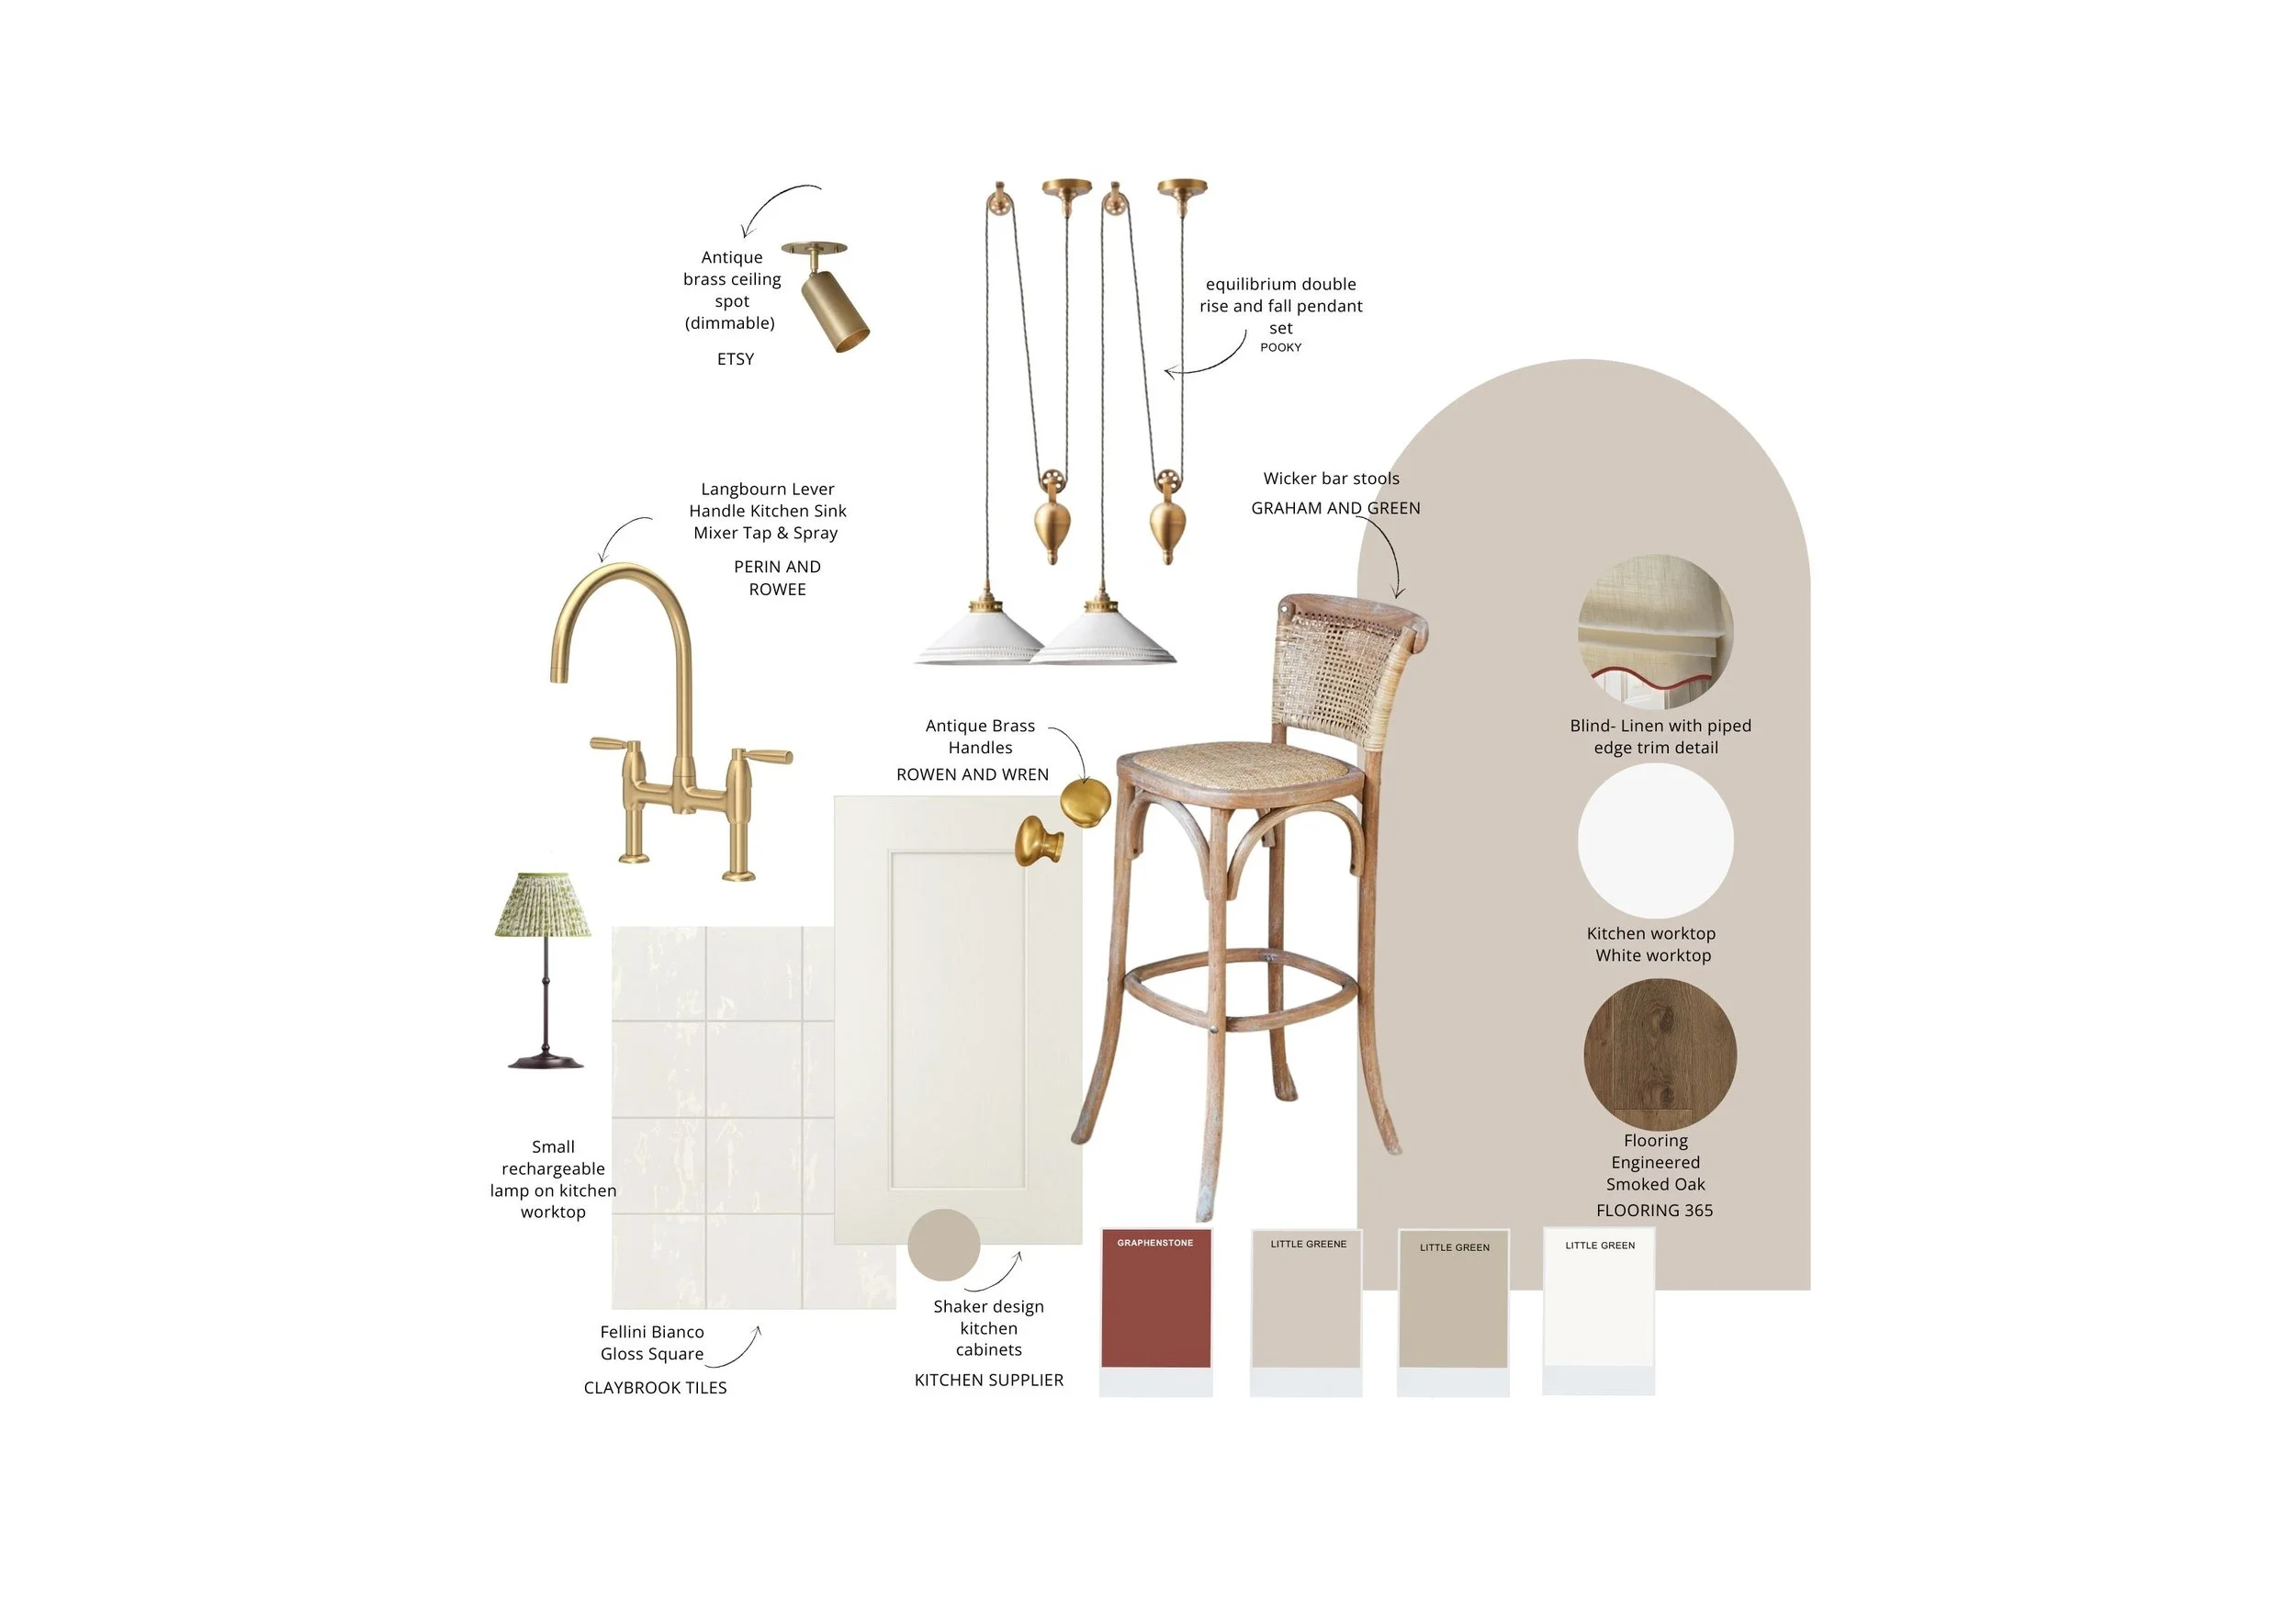
Moodboard
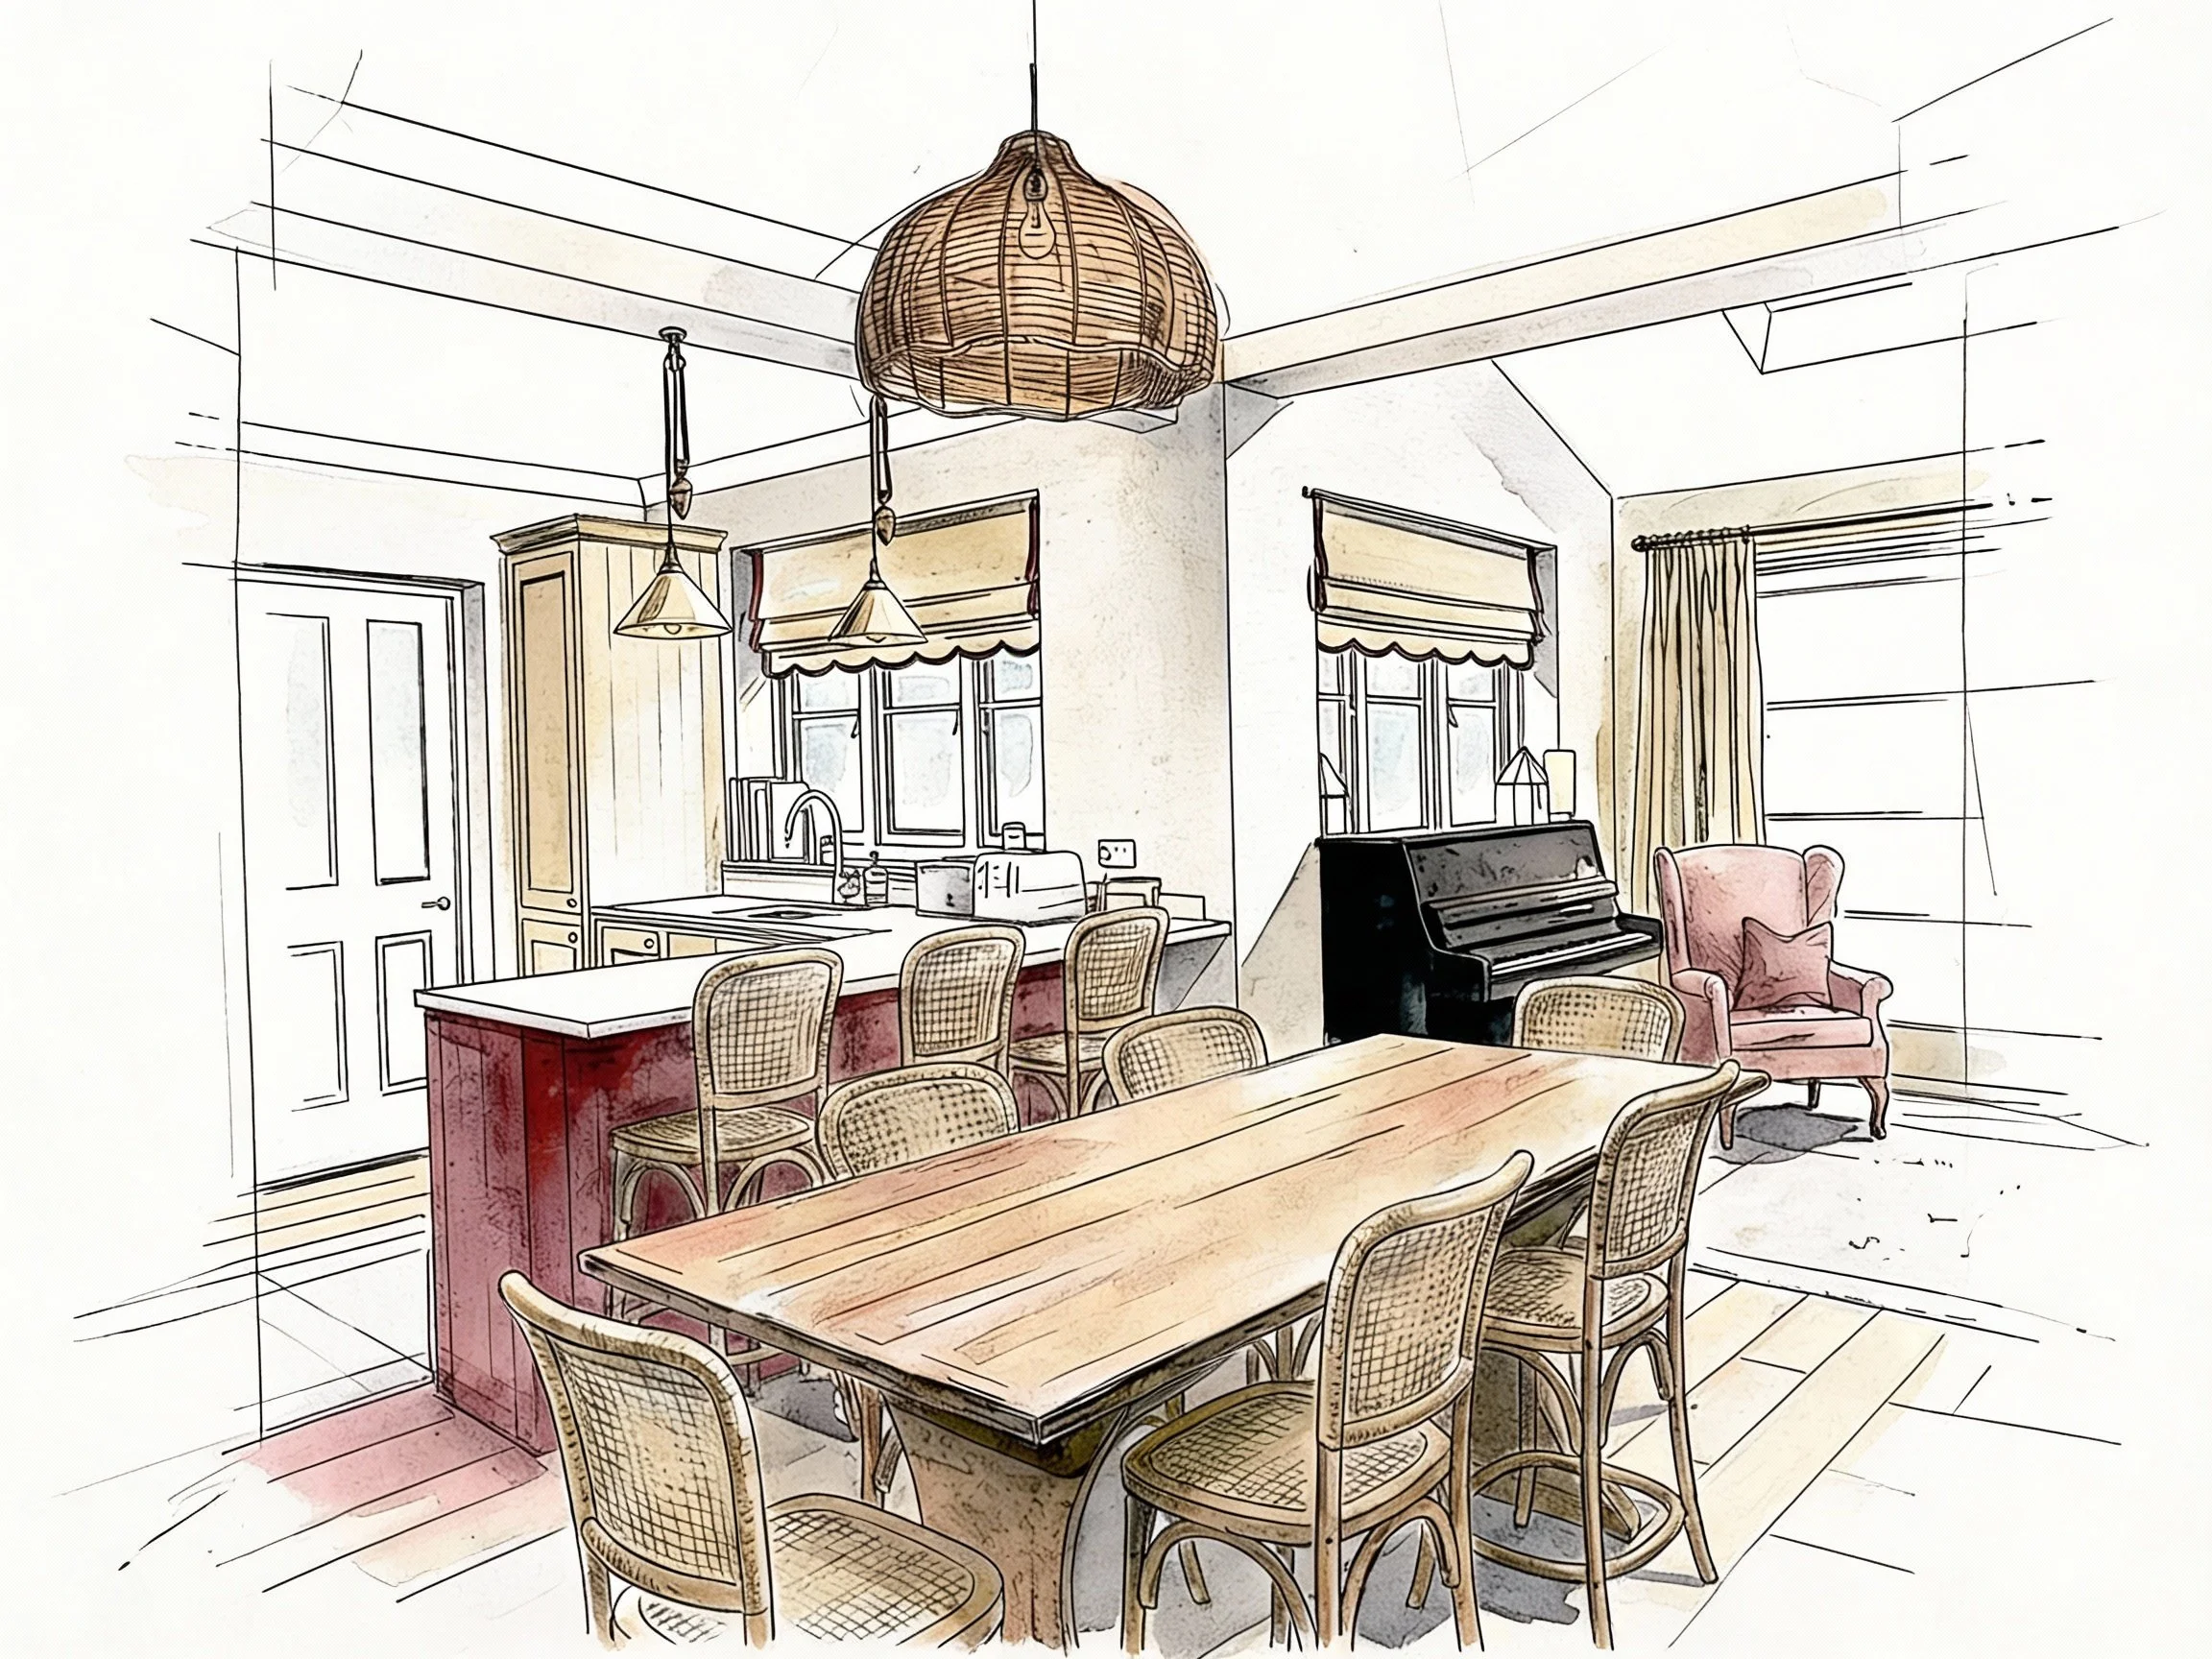
Development Sketch
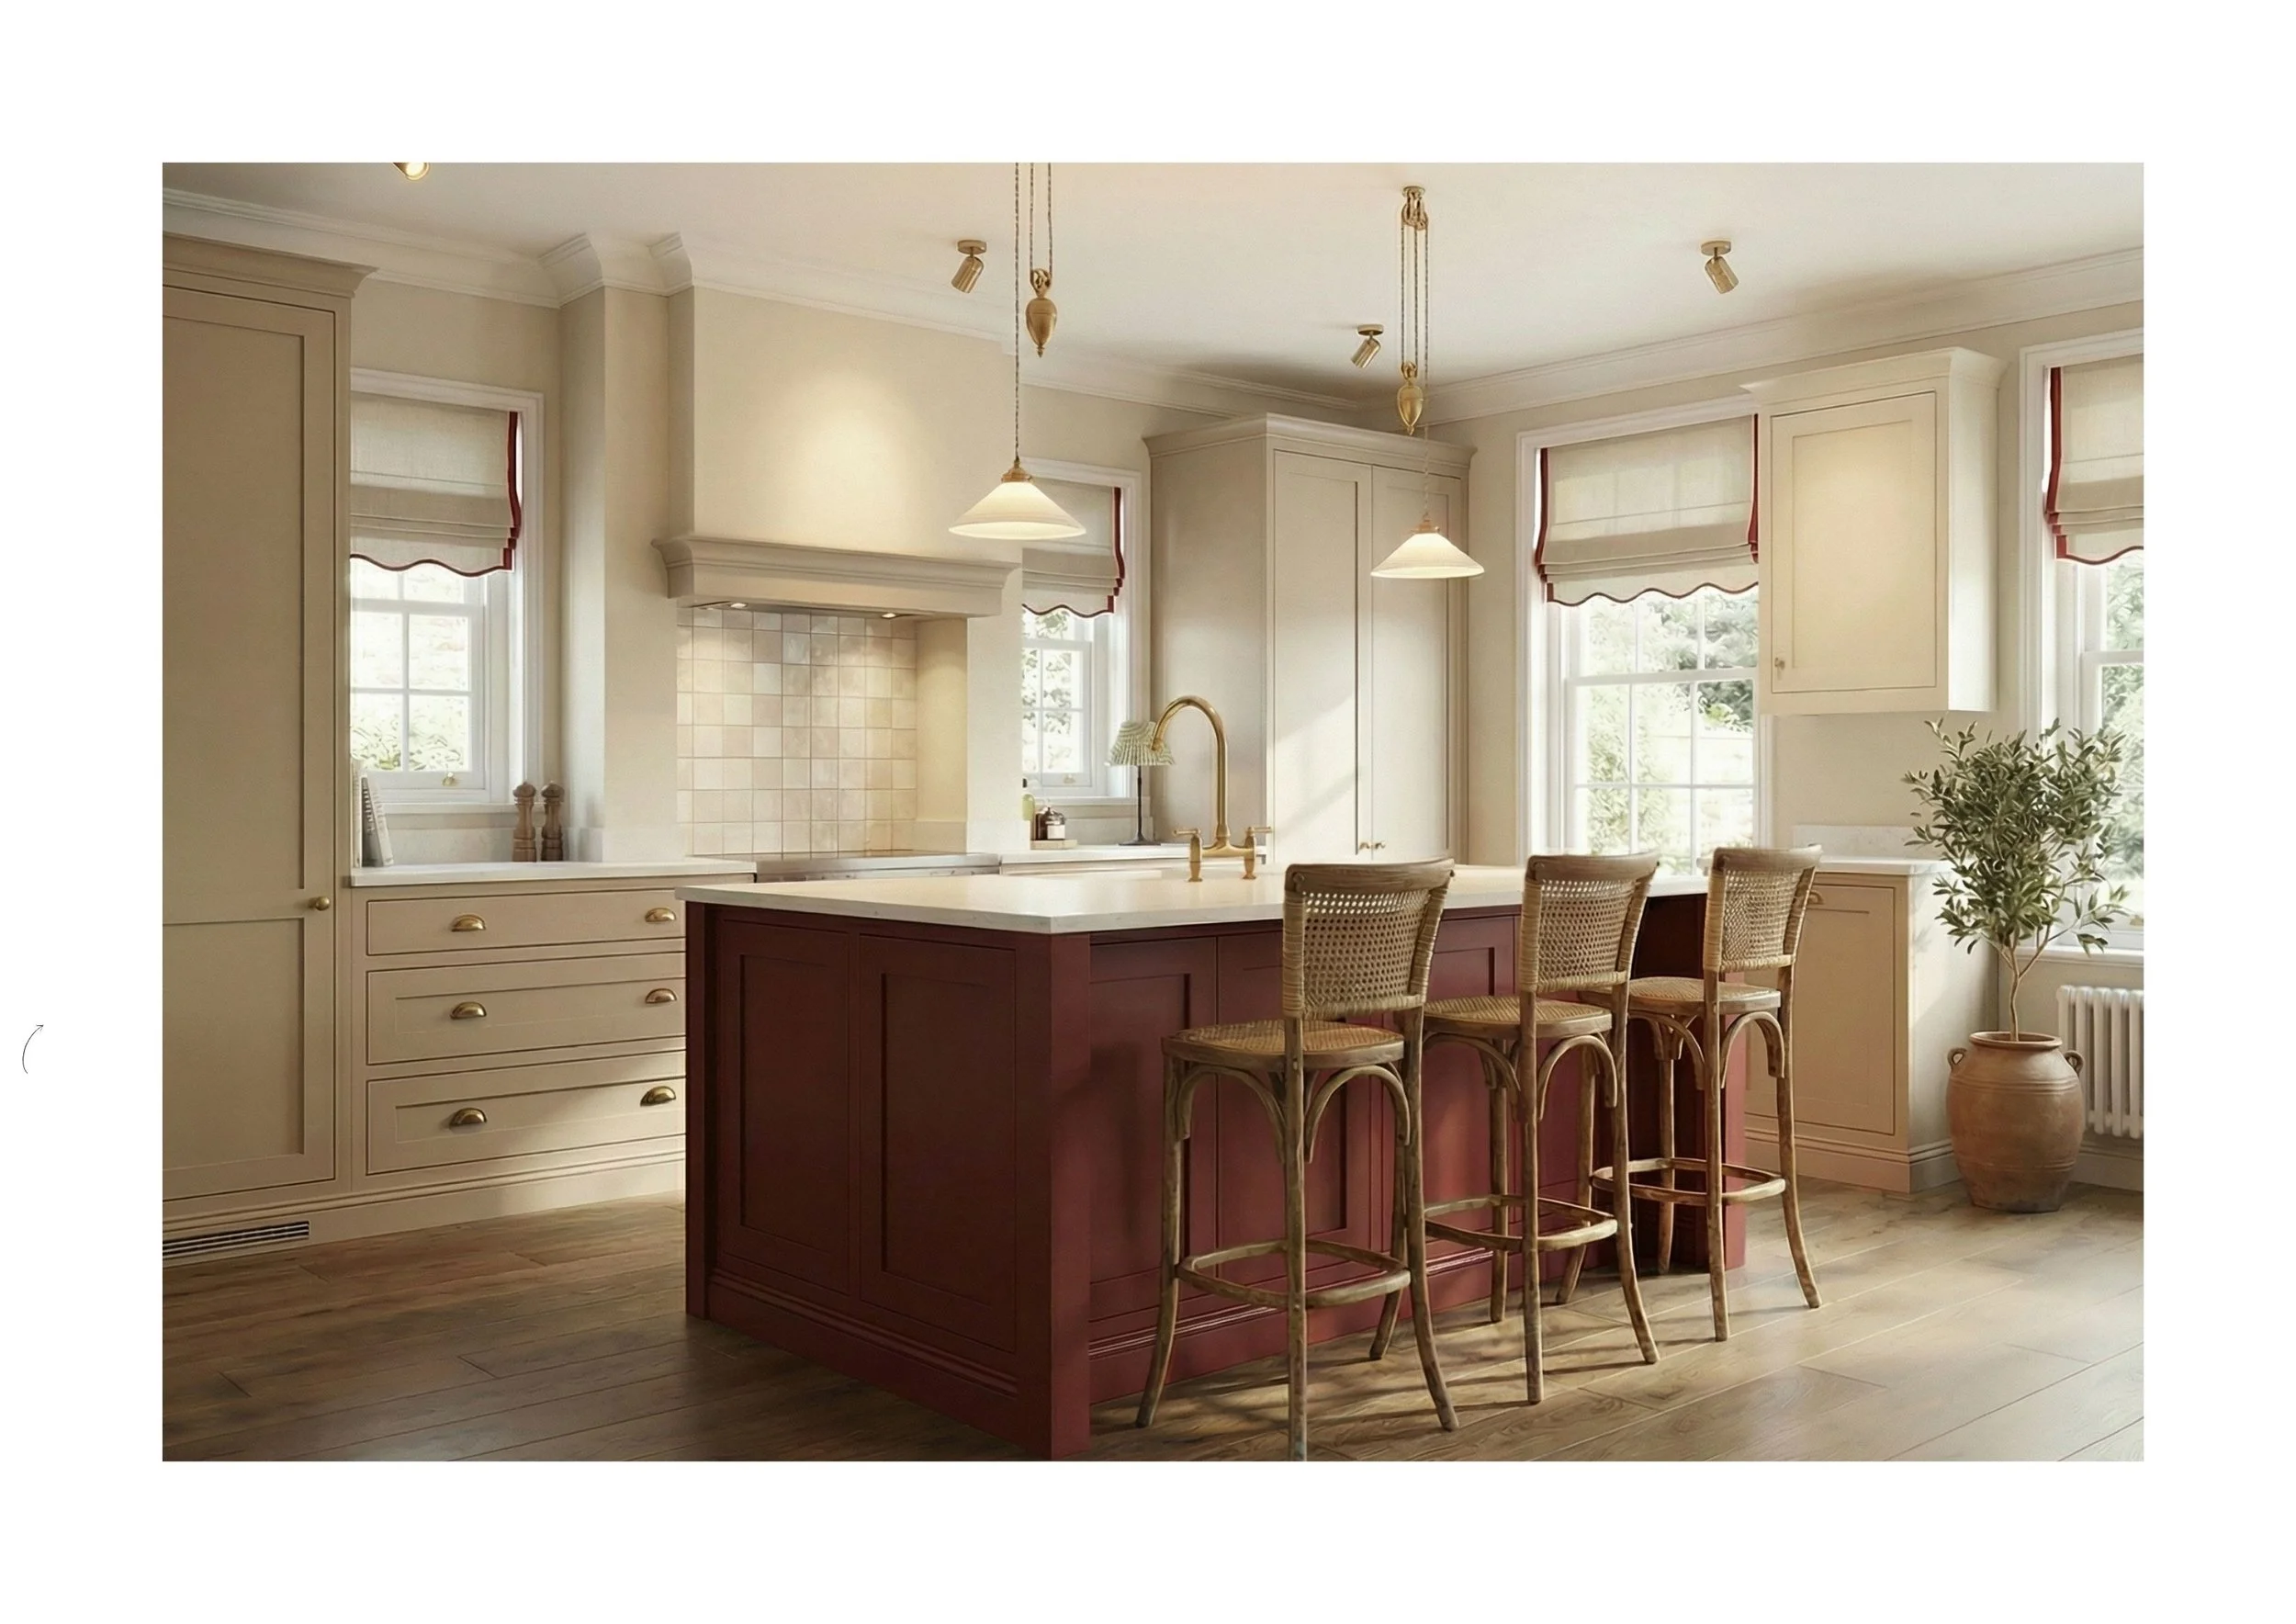
3D Visual Illustrating Ideation
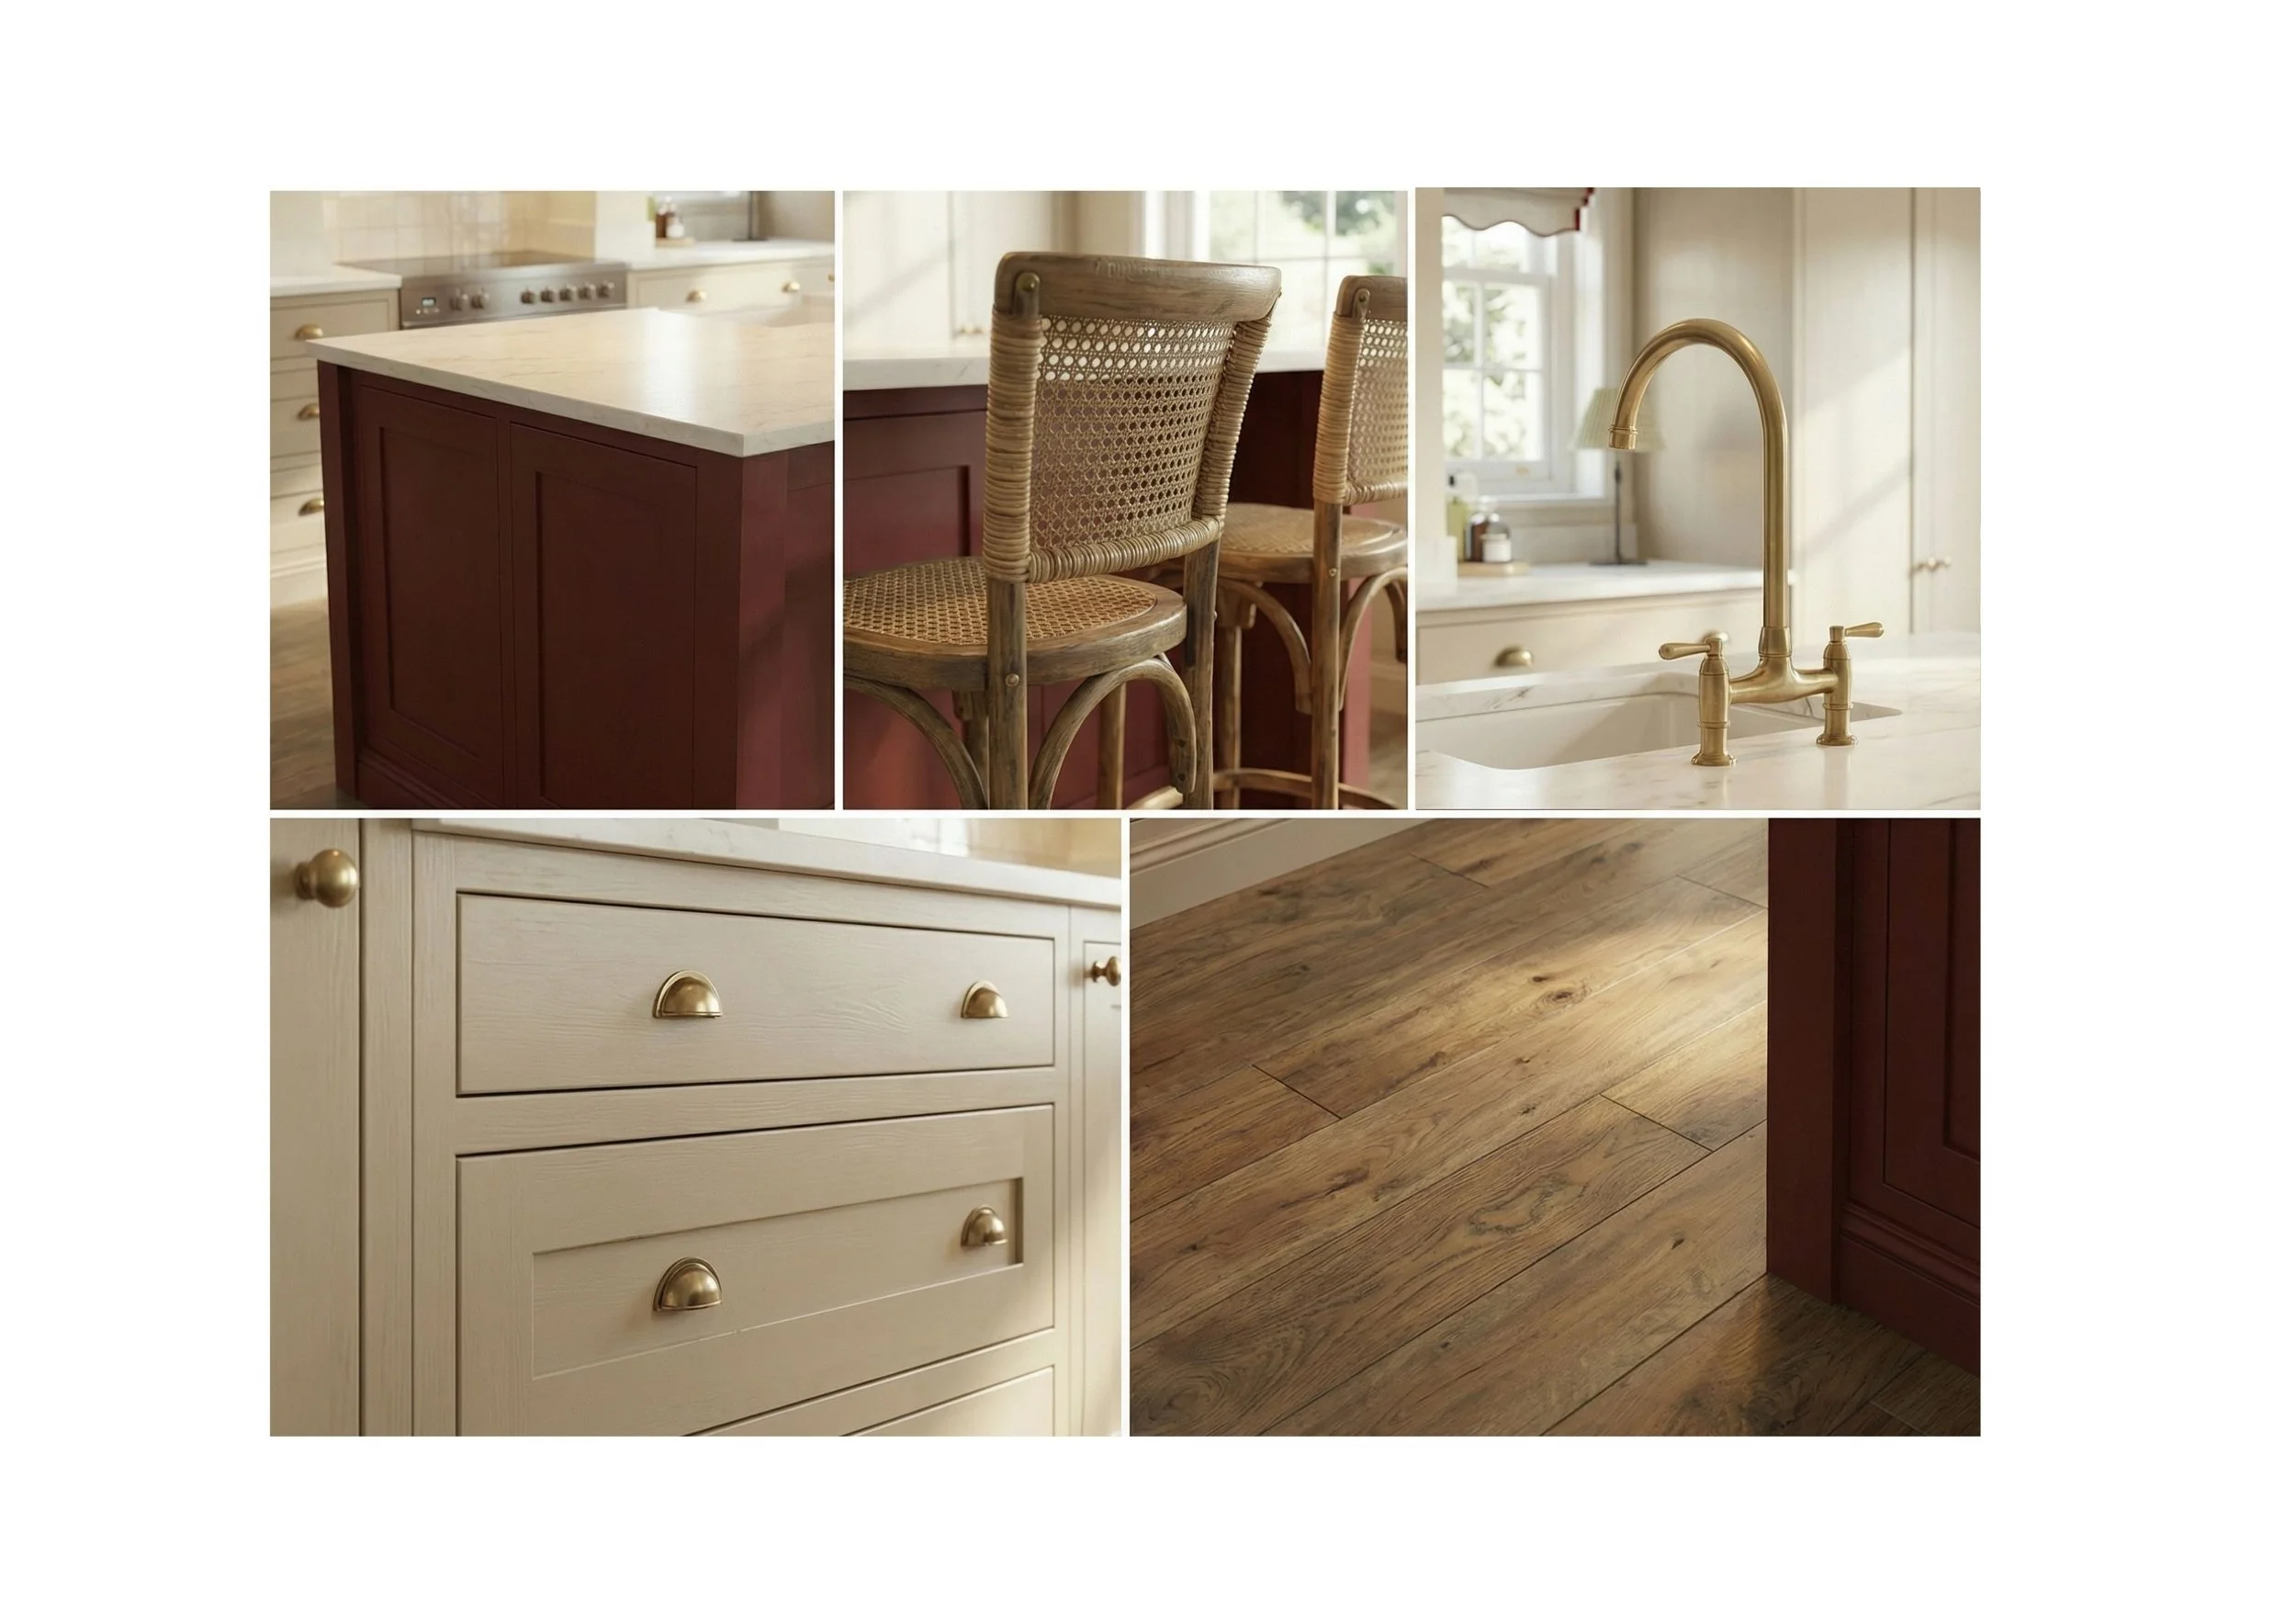
Details
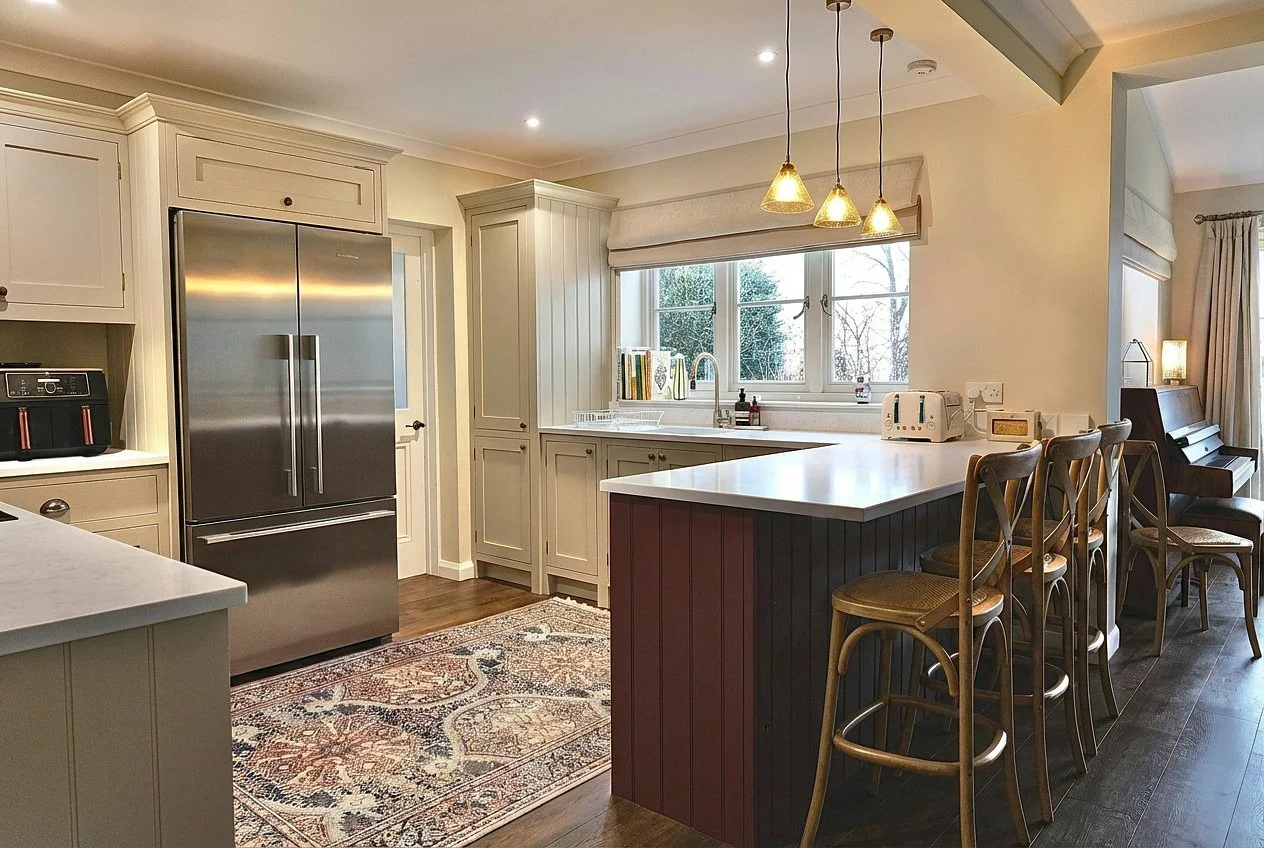
Kitchen
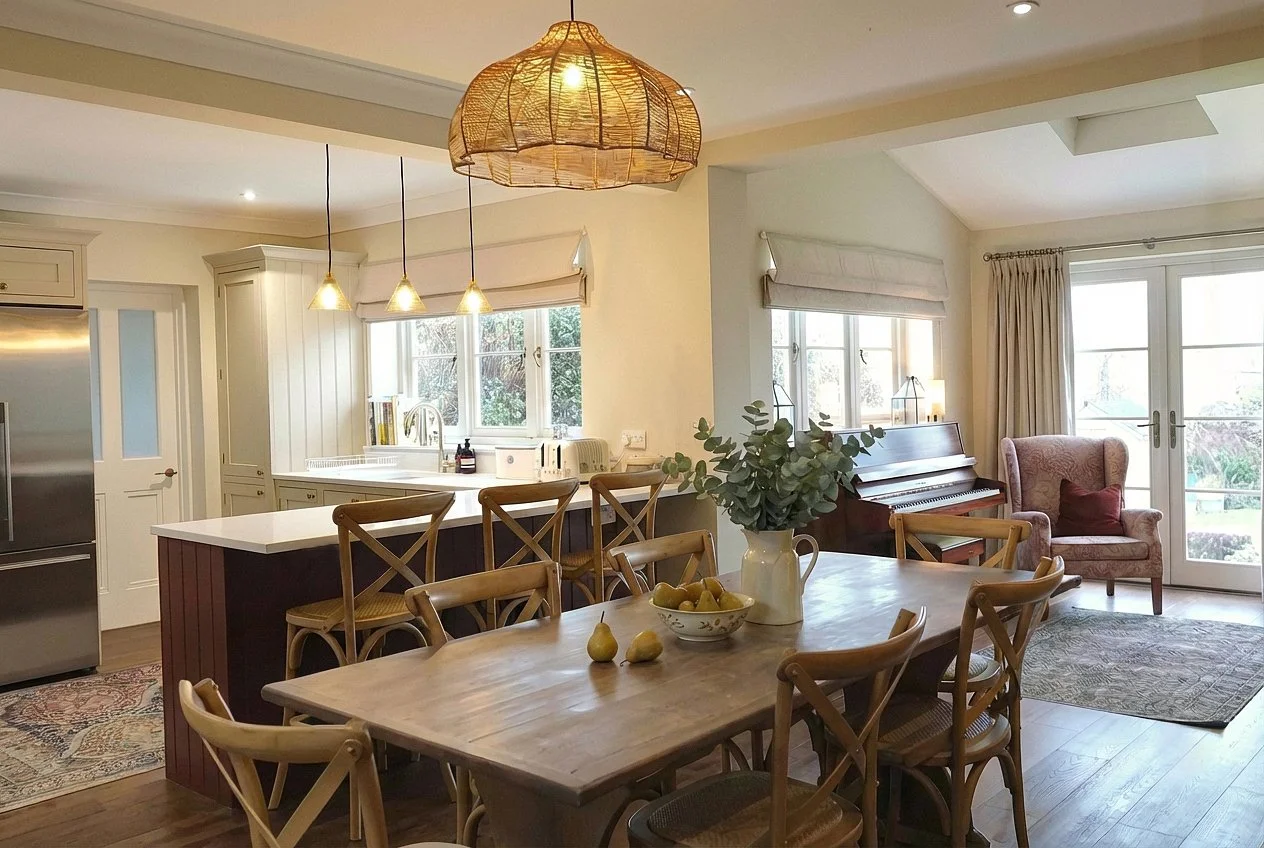
Kitchen-Dining
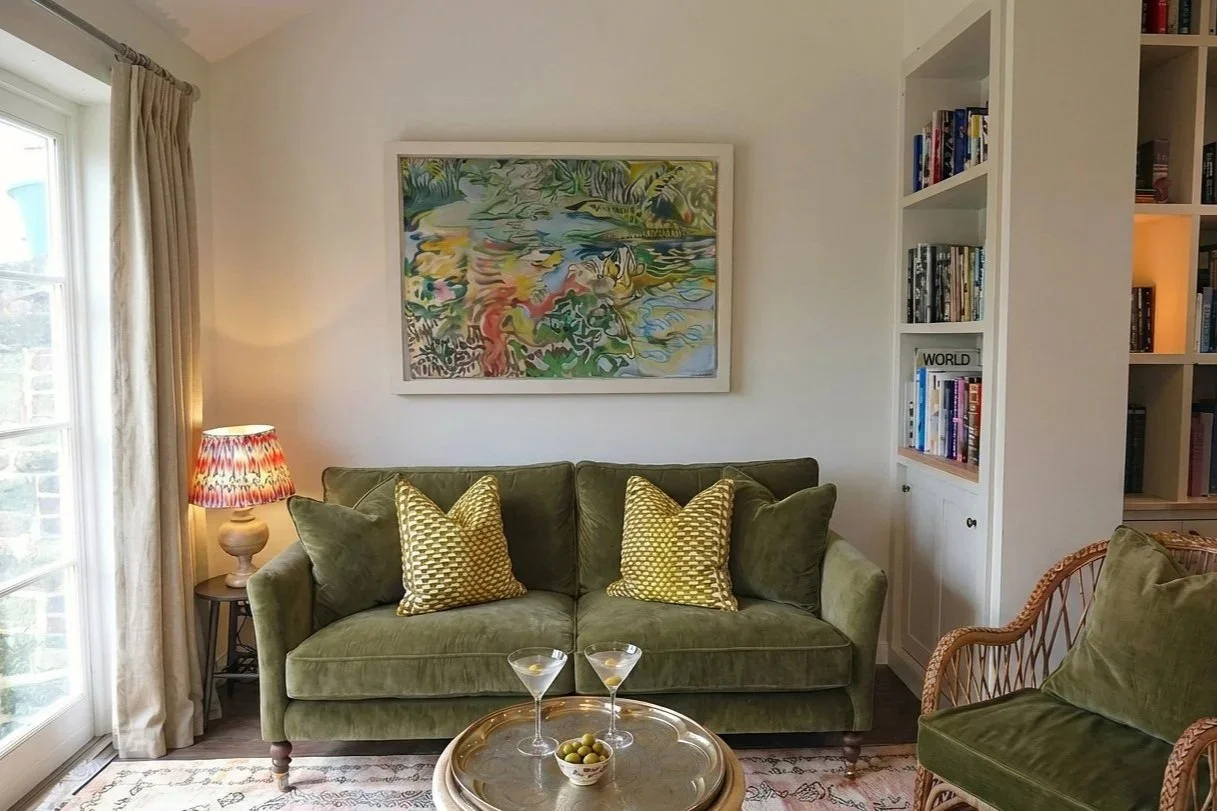
Bar Area
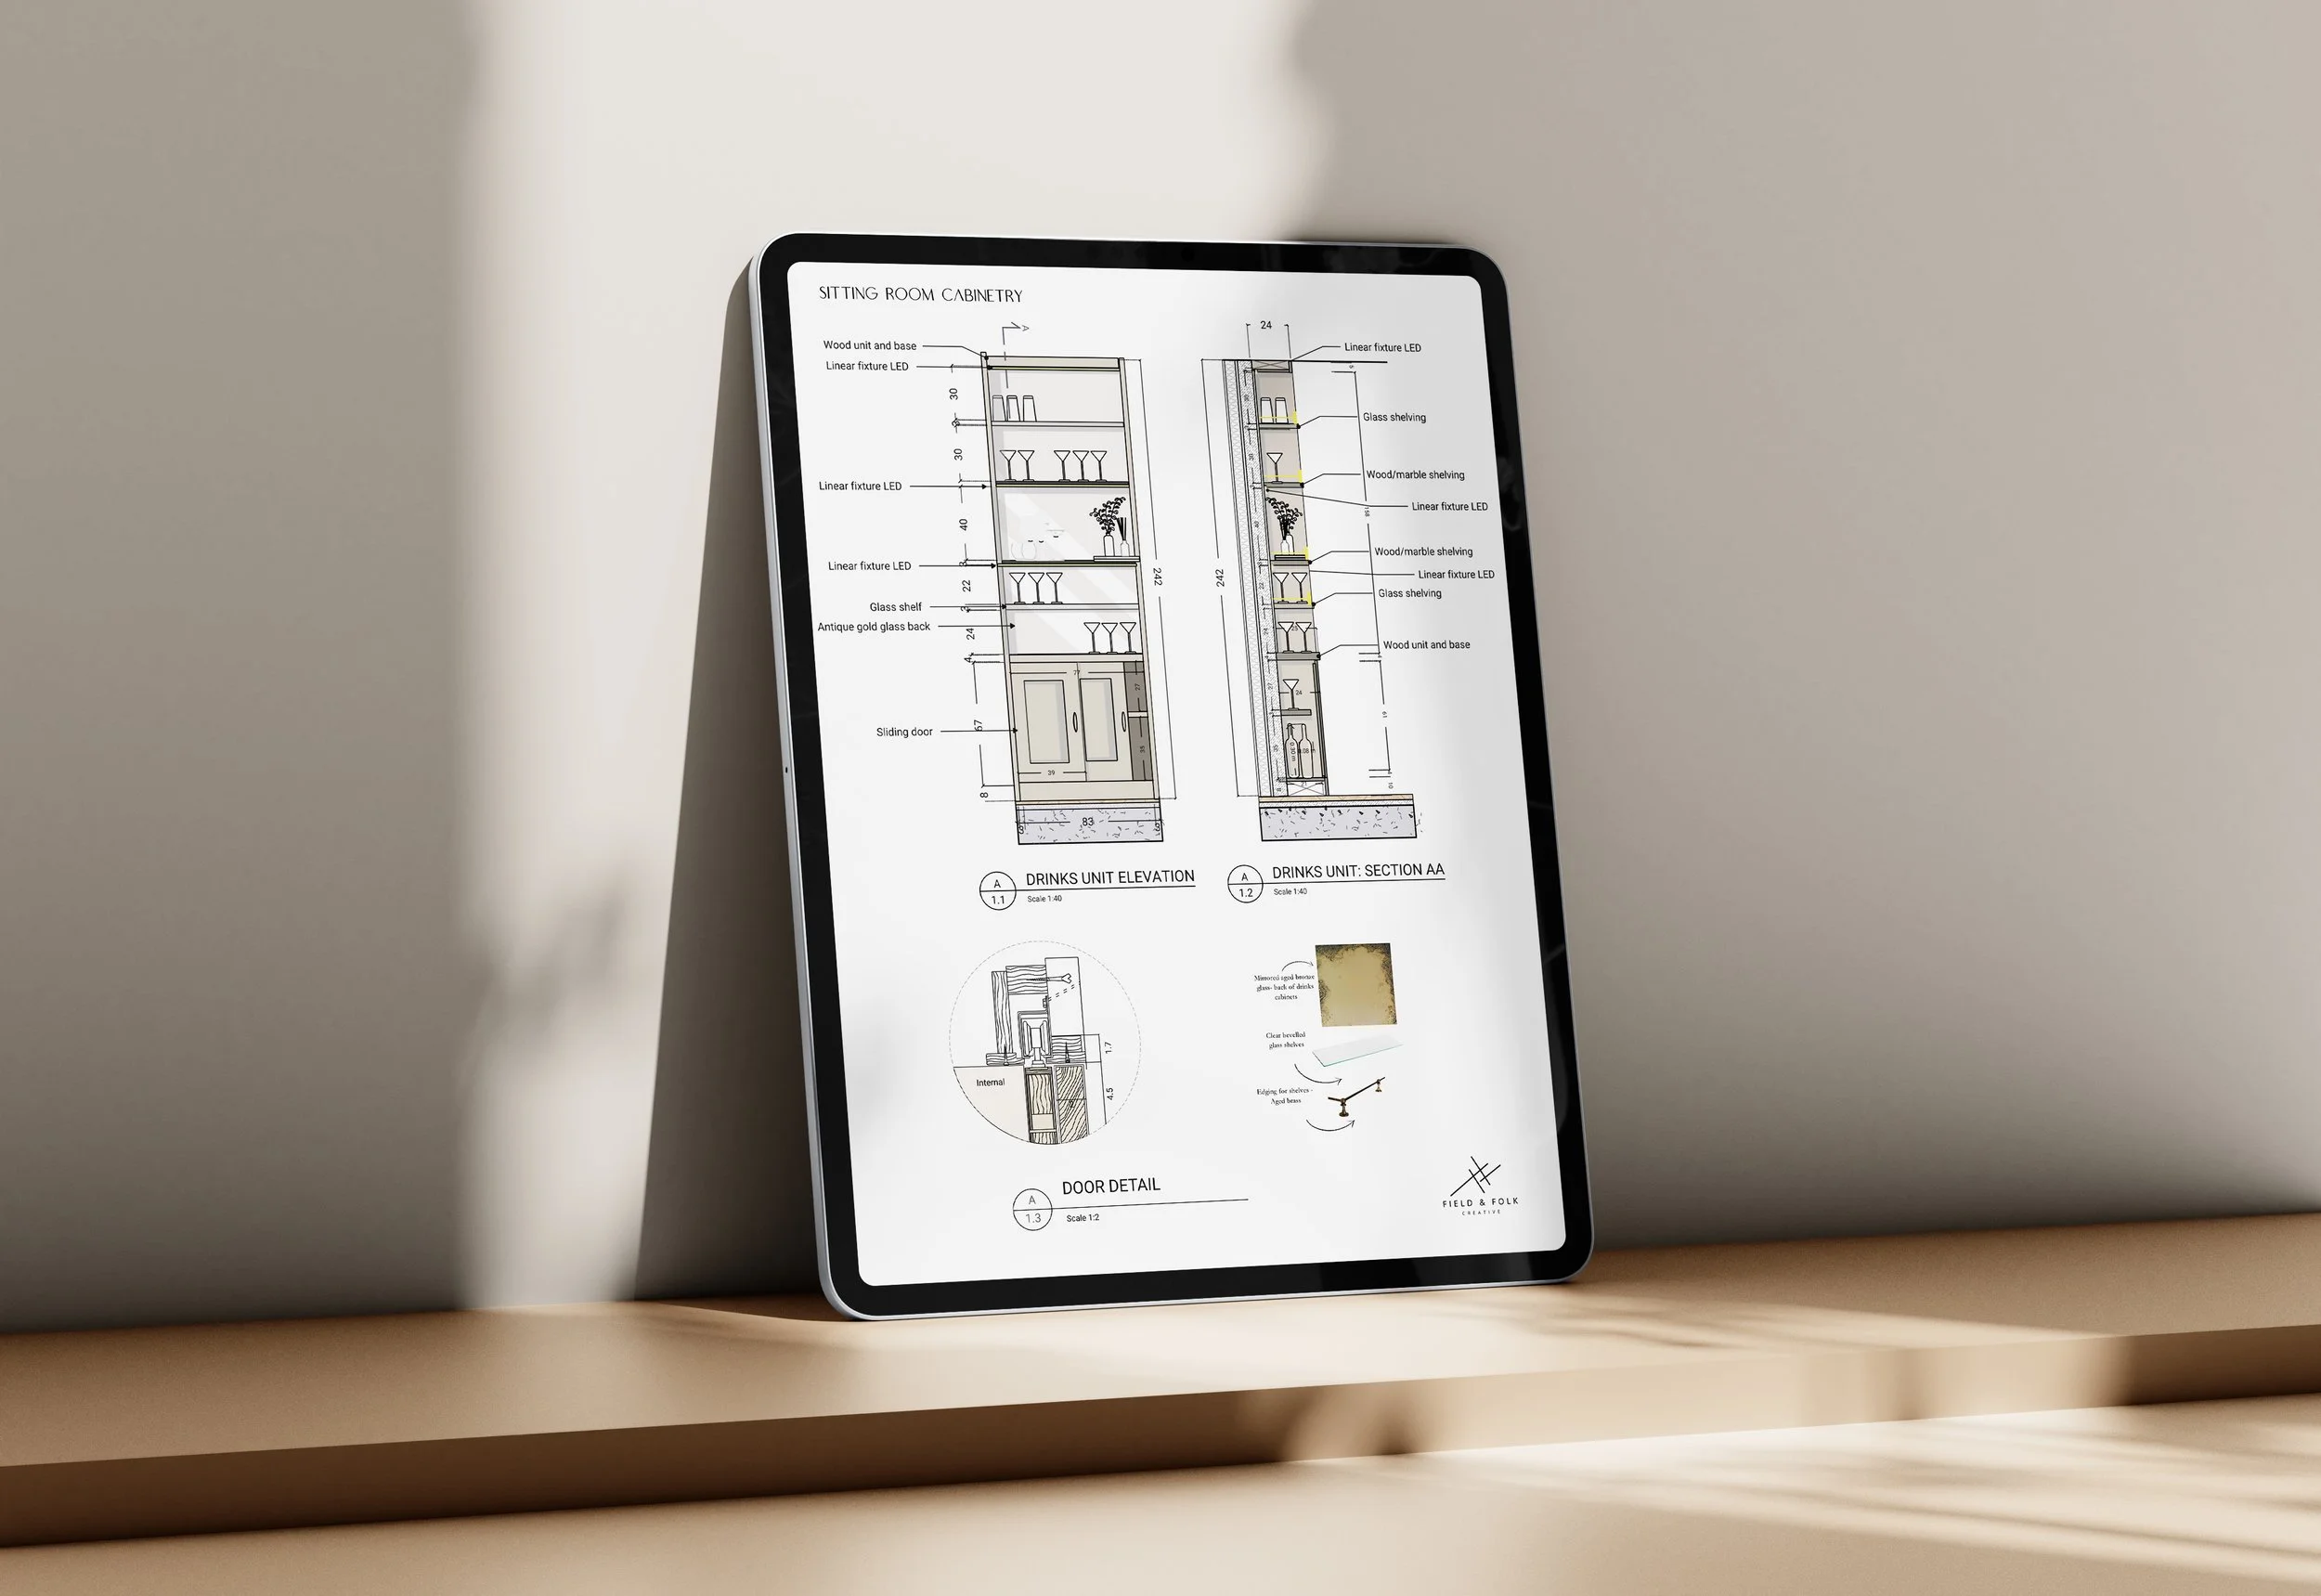
Detailed Specification - Bar area
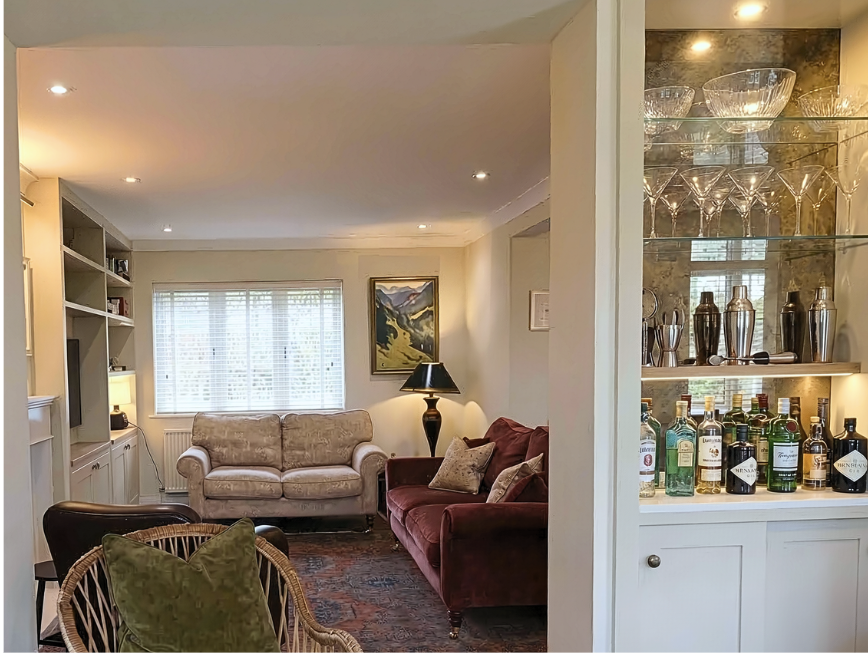
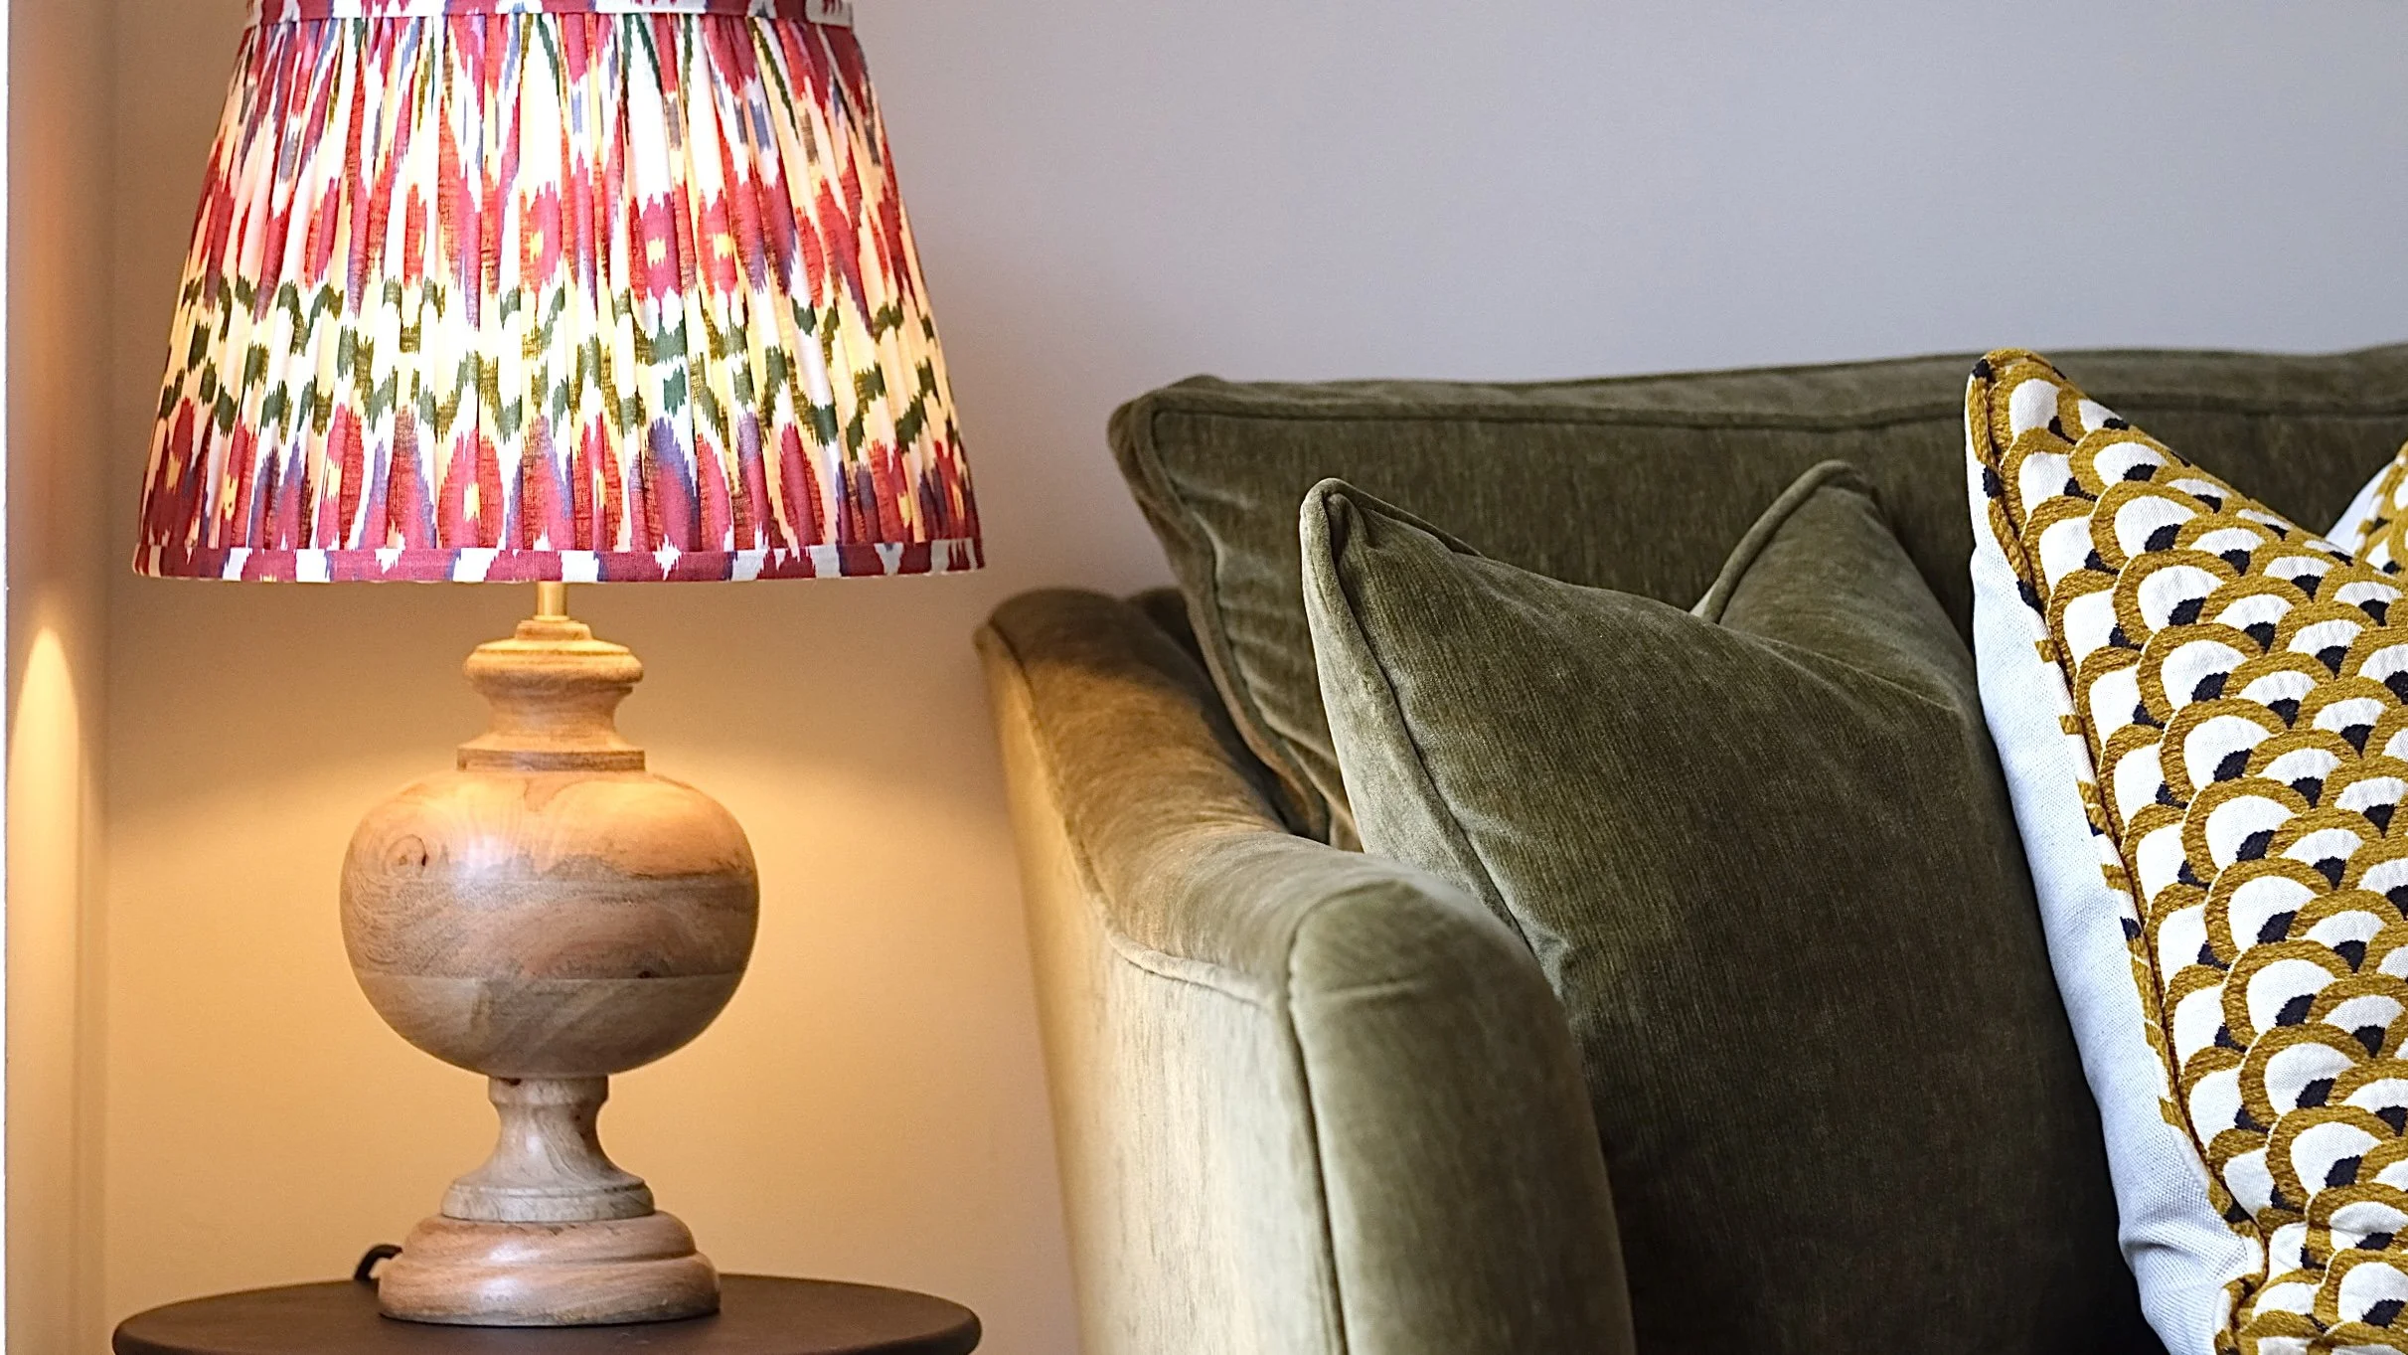
Bar Area
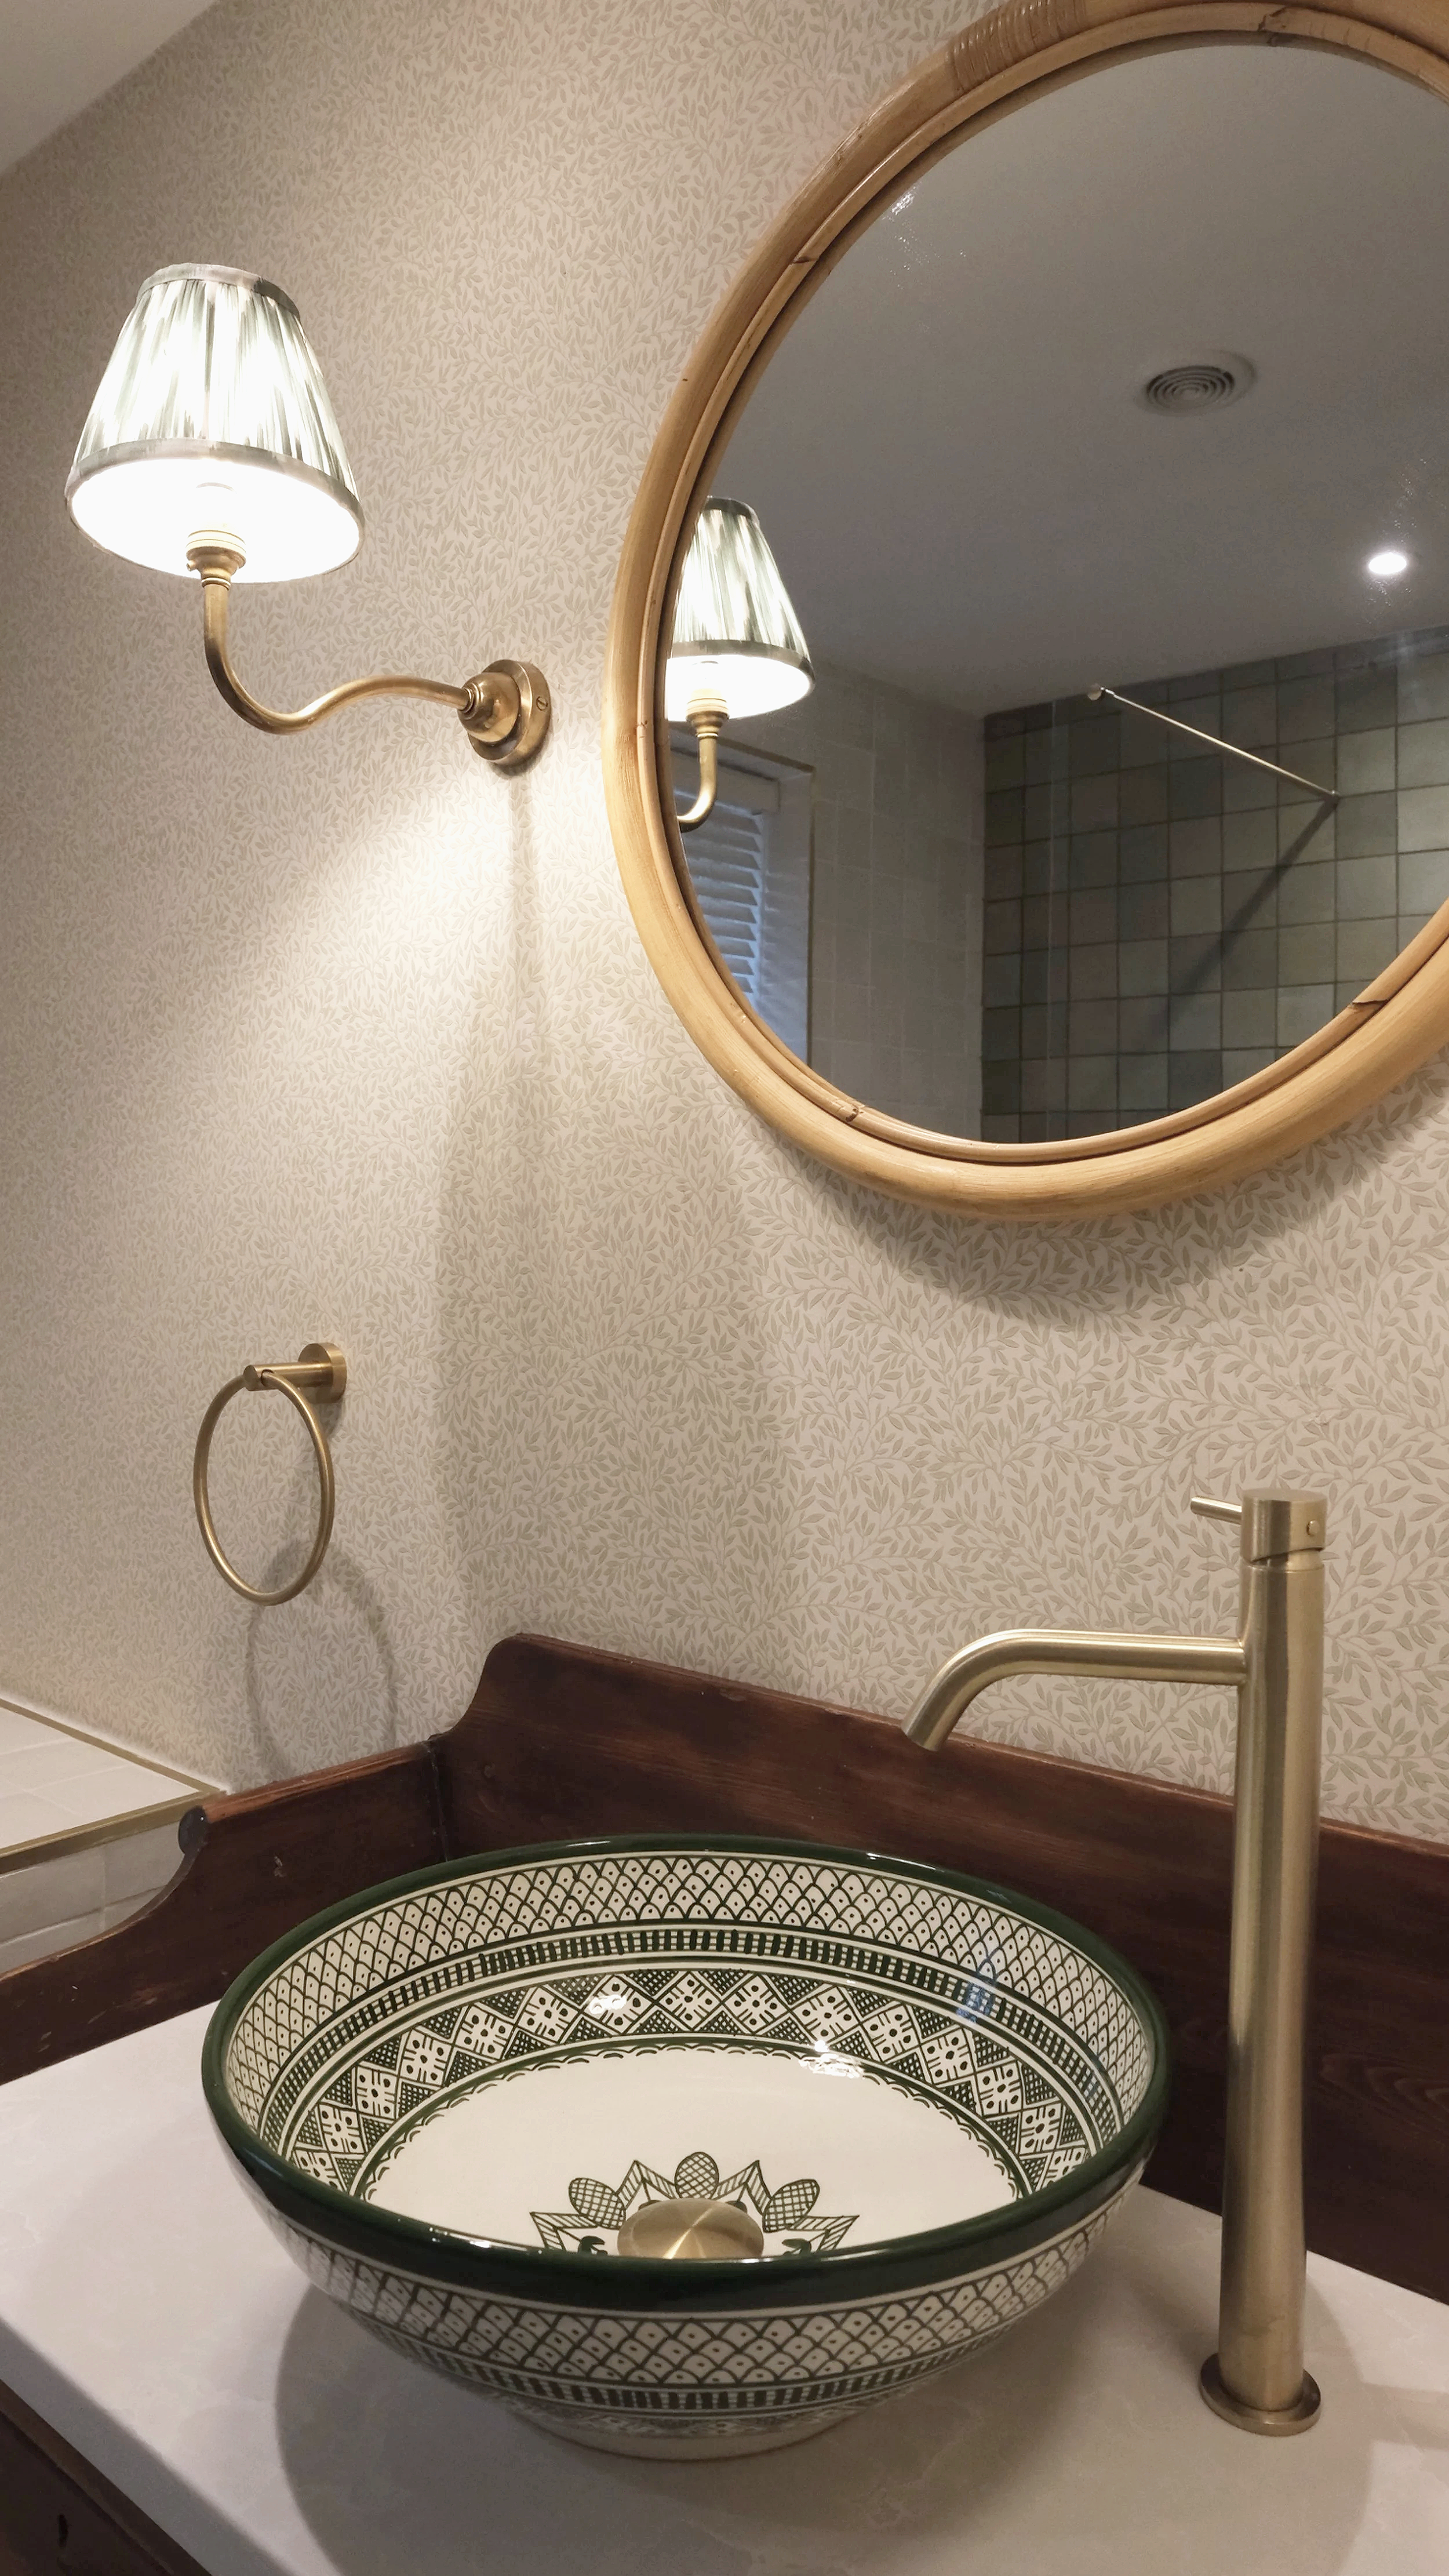
Master Ensuite
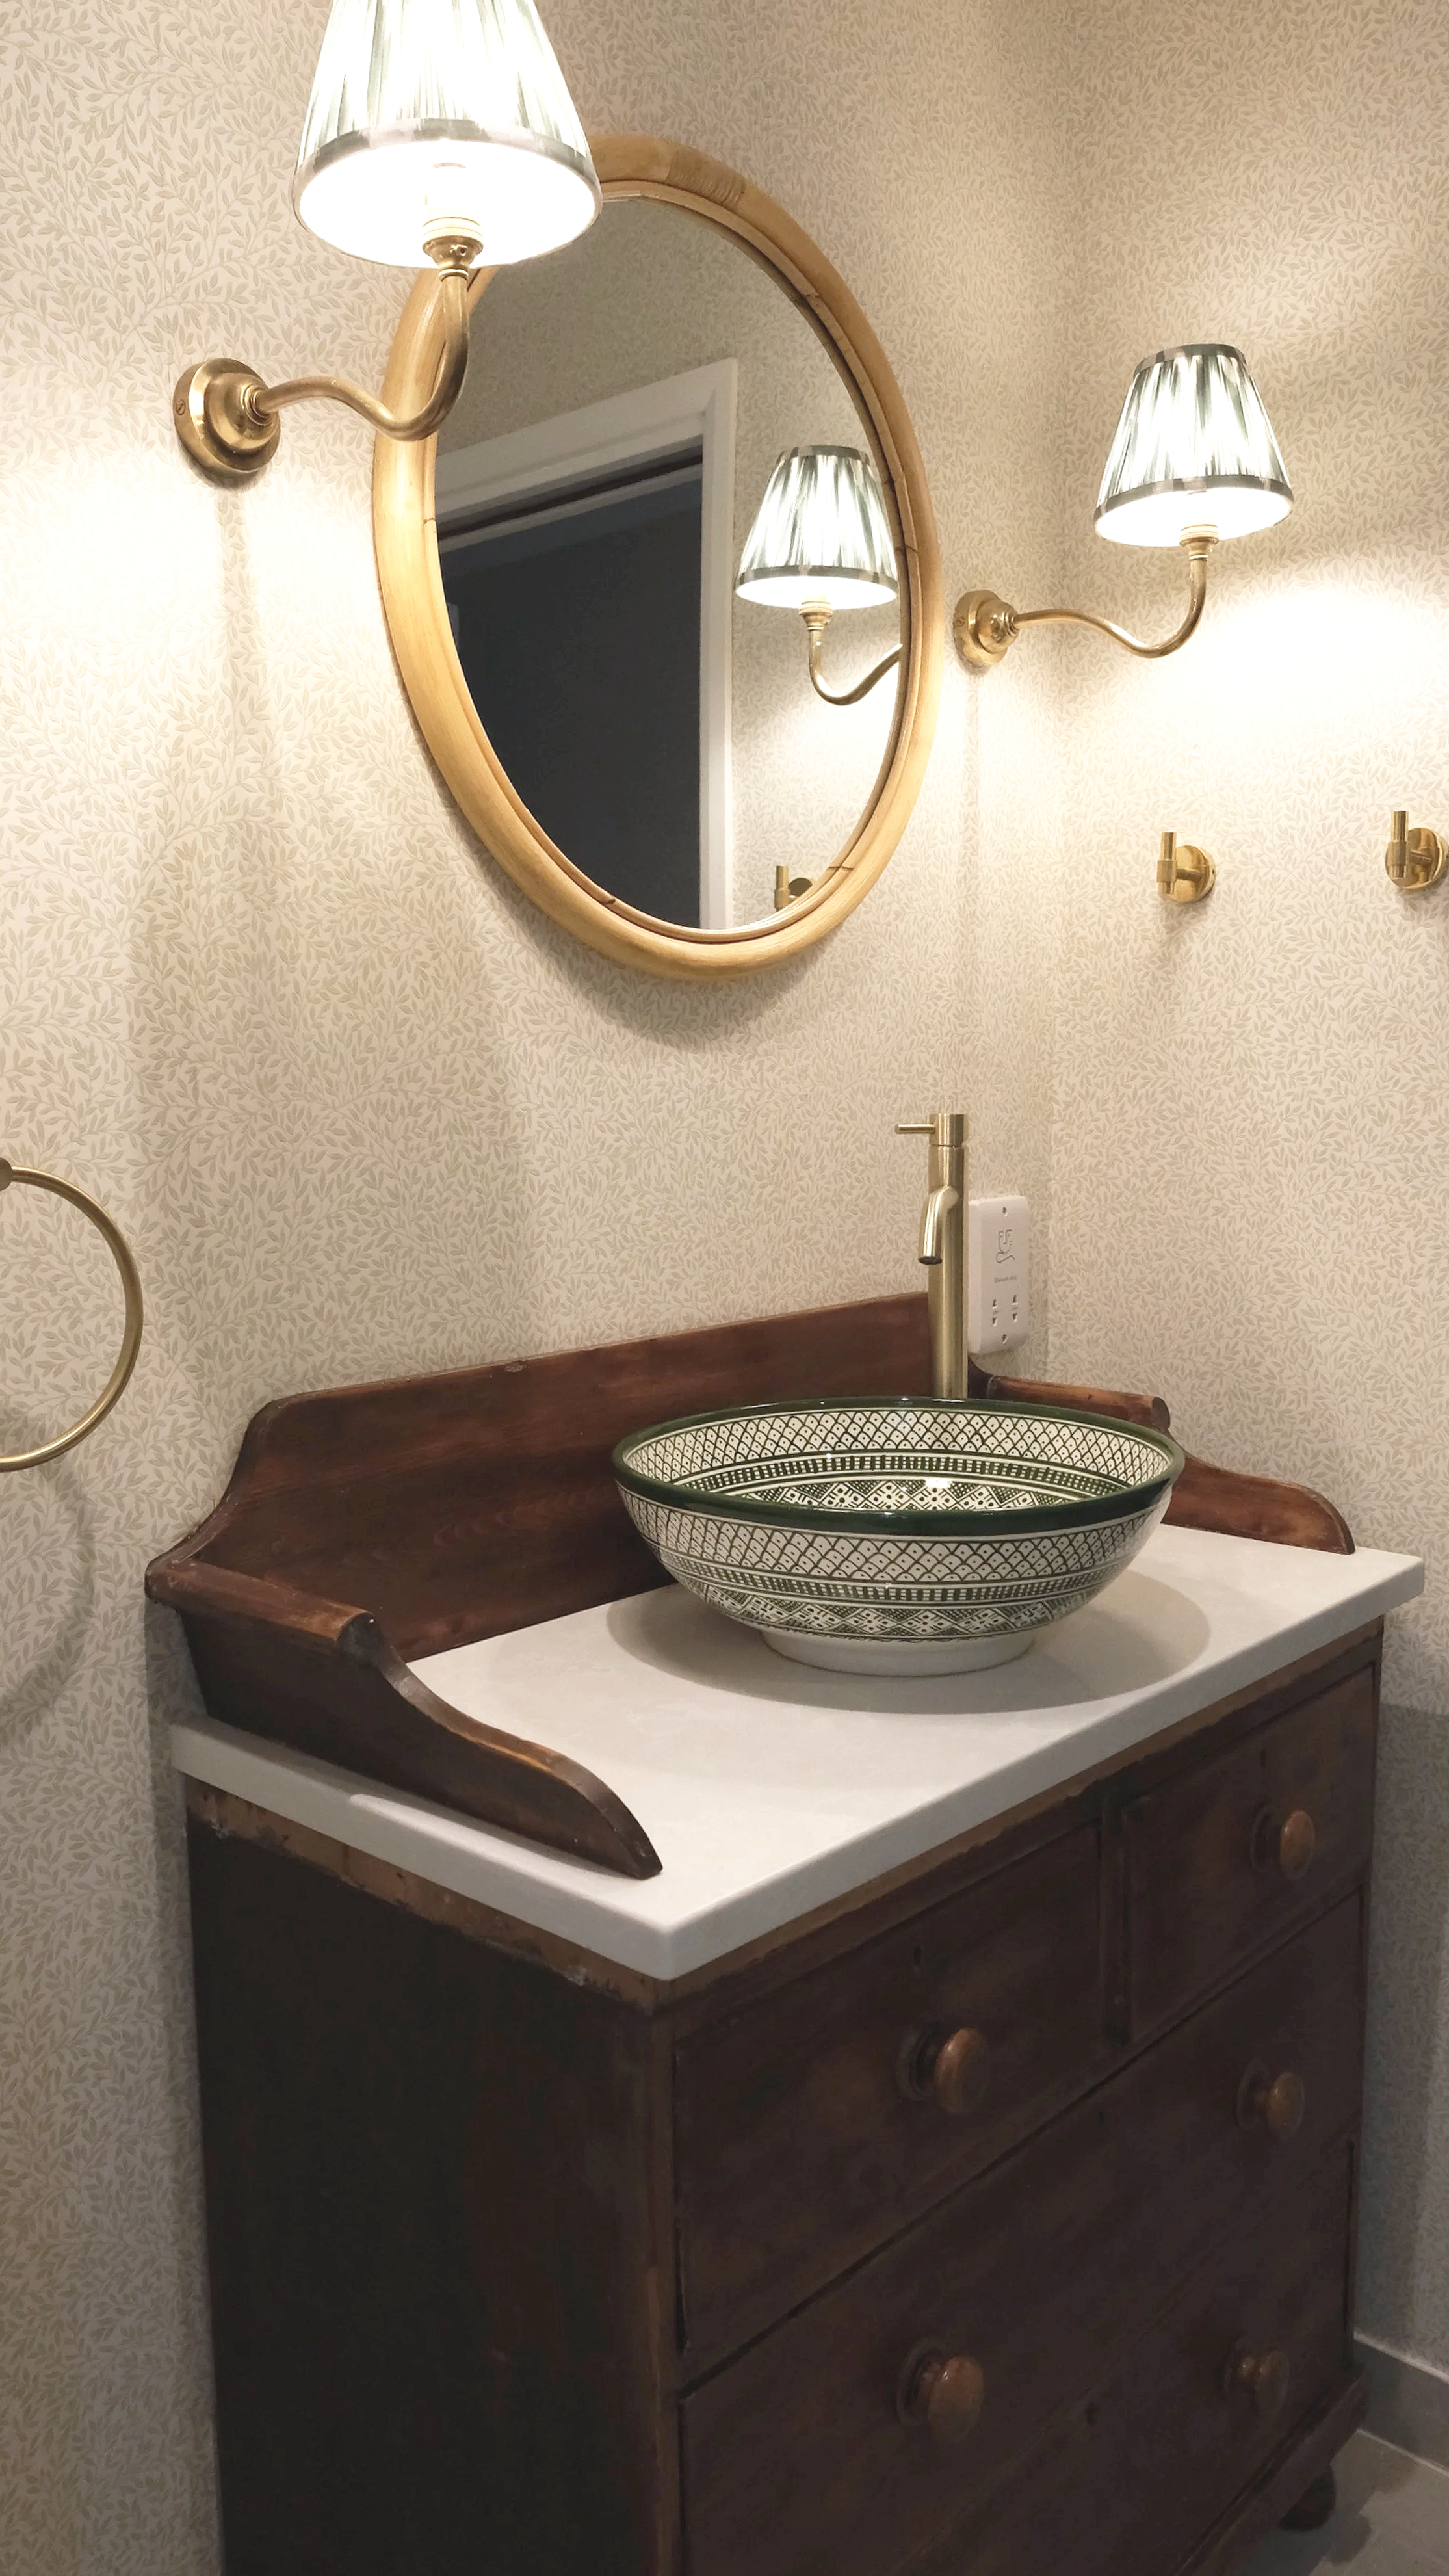
Master Ensuite
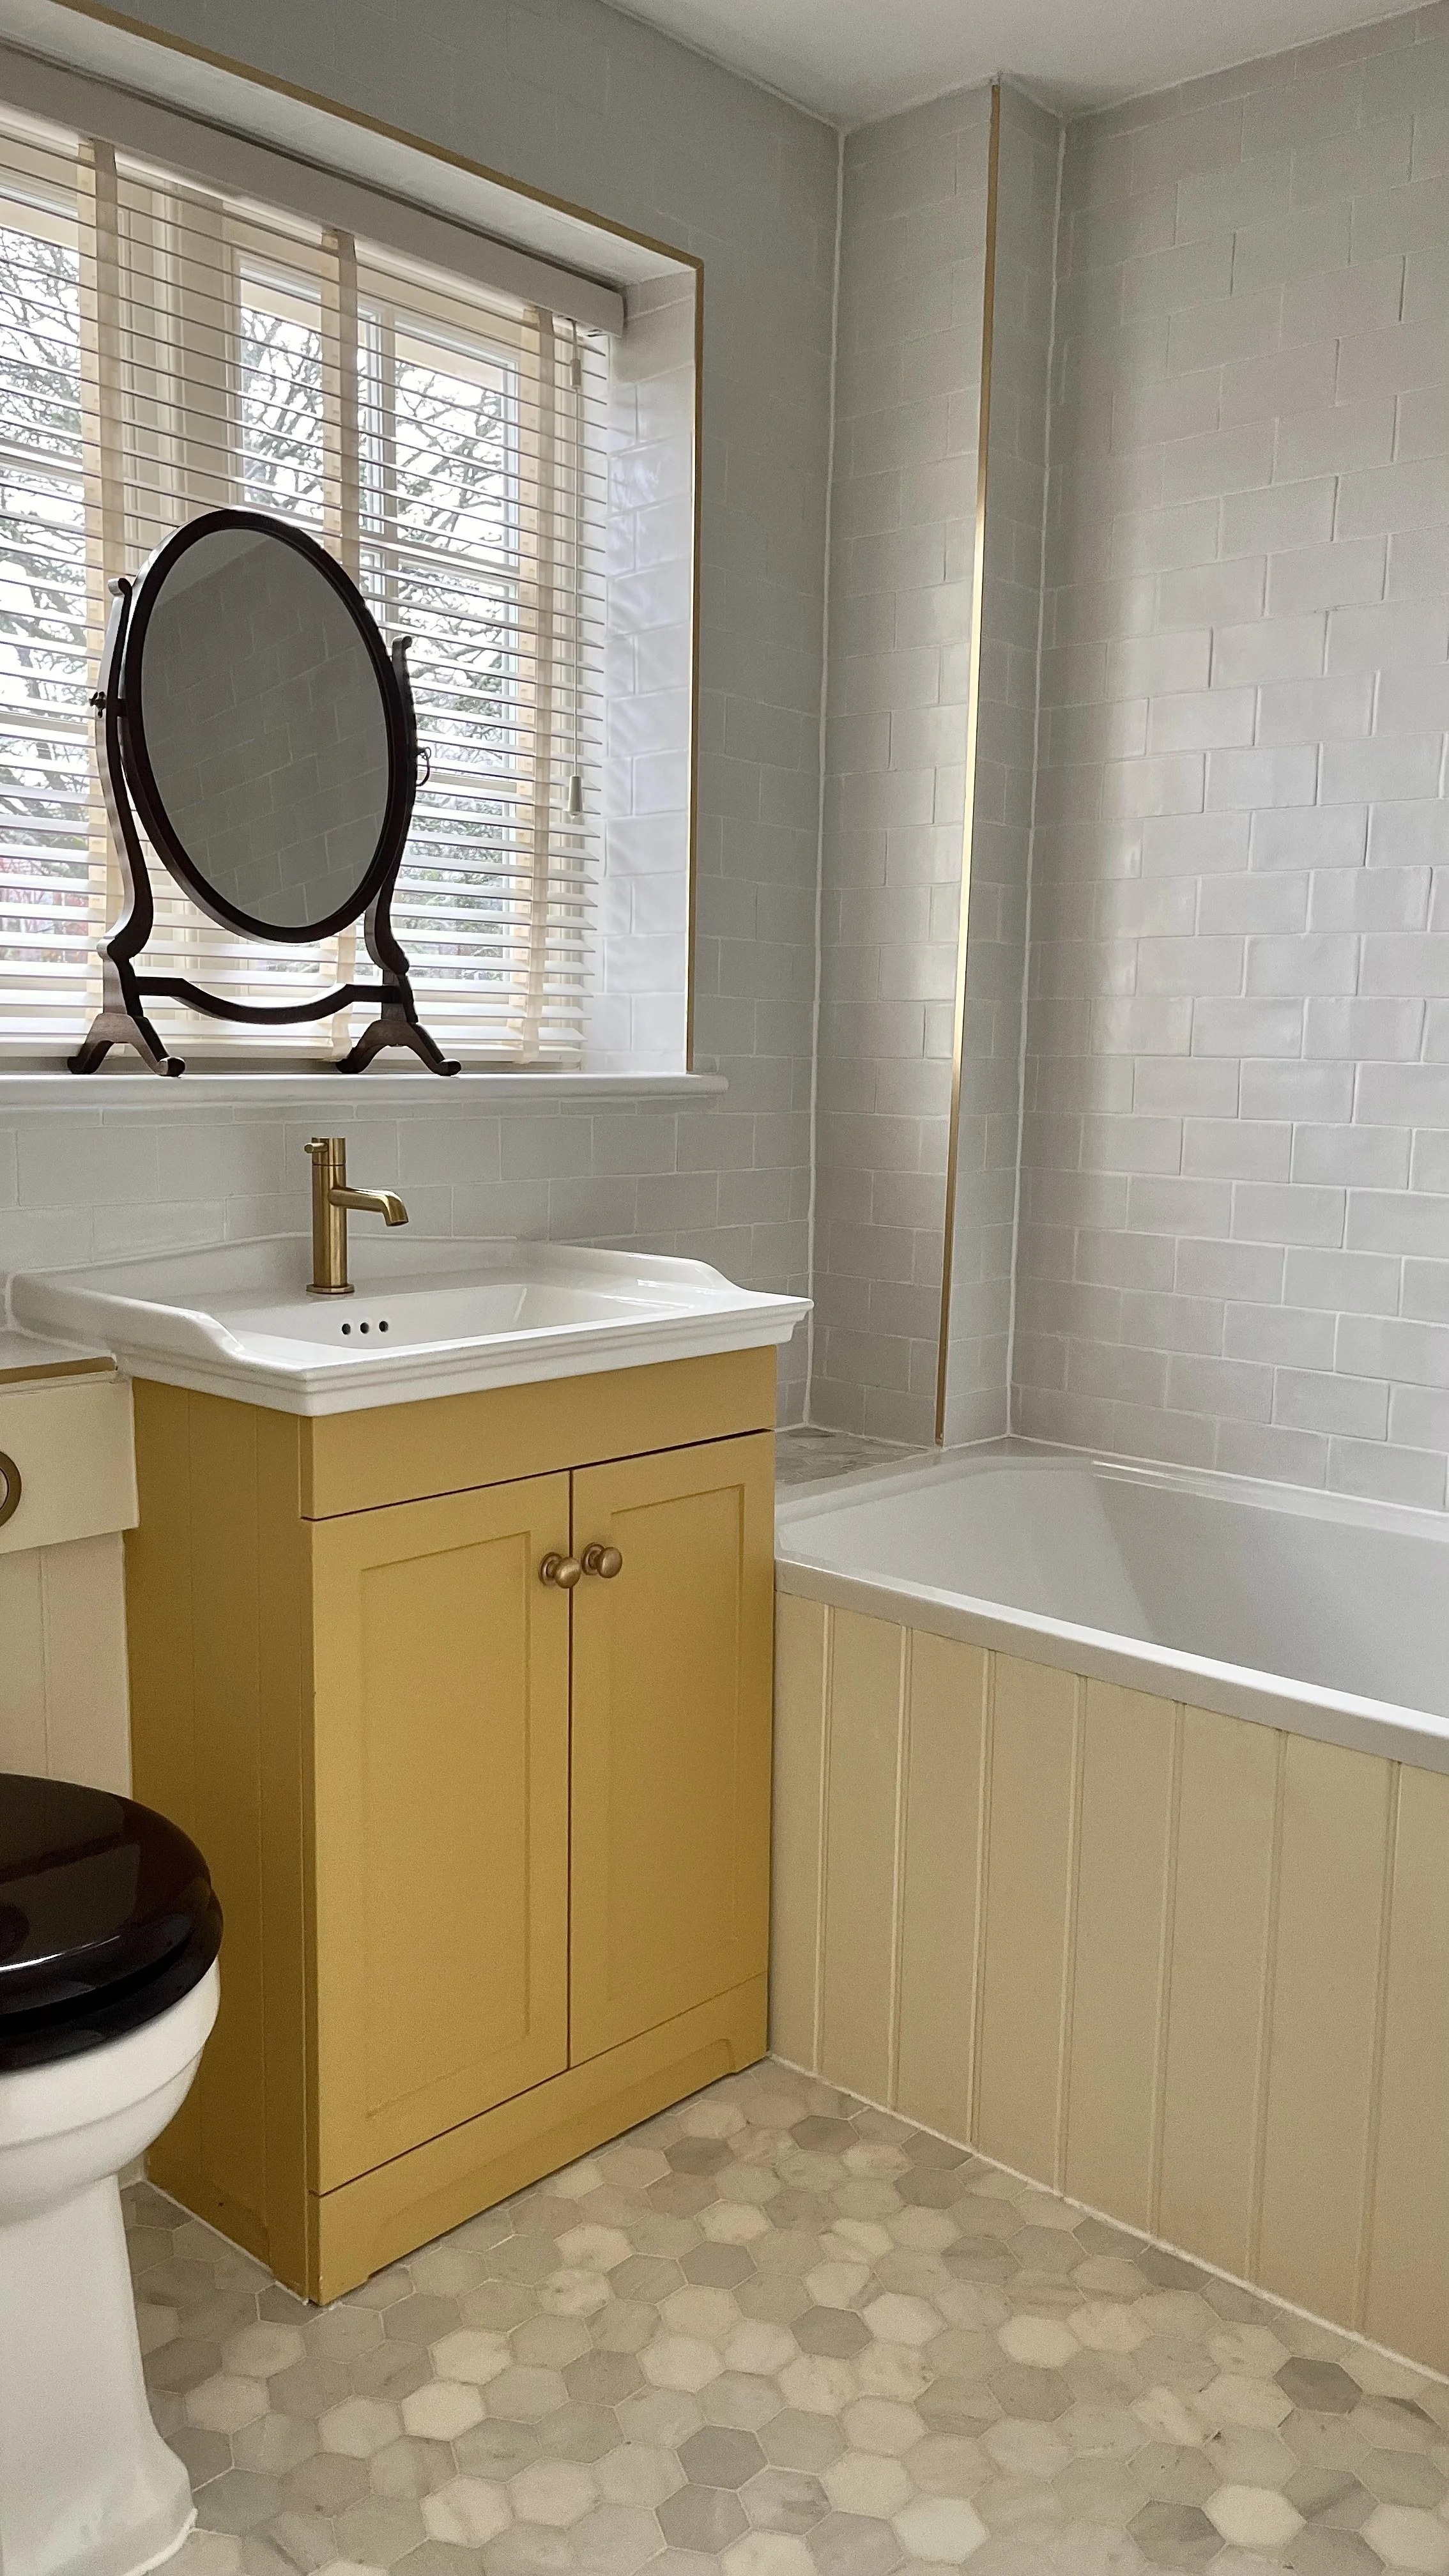
Family Bathroom